
Primary on Main
Address
201 Skyline Drive, Hazle Township, PA
Price
$ 724,900
Property Attributes
- MLS#20101757
- TypeSingle Family
- Listing Status Active Contingent
- CountyLuzerne
- CityHazle Township
- AreaButler Twp
- Zip18202
- StyleRanch
- Year Built1985
- Taxes$ 4667
- Price$ 724,900
- Bedrooms4
- Full Bathrooms3
- Half Bathrooms0
- Sqr Footage3578
- Lot Size22.65 Acres
Data Source:
Central Susquehanna Valley Board of REALTORS®
Property Description
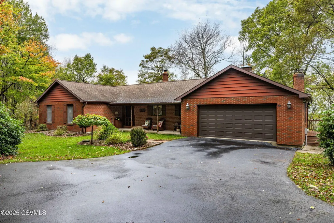
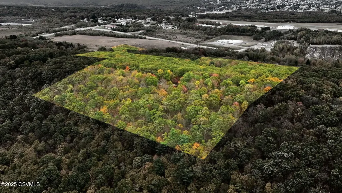
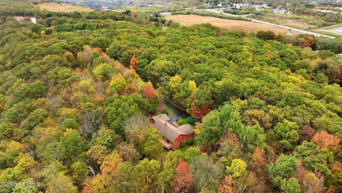
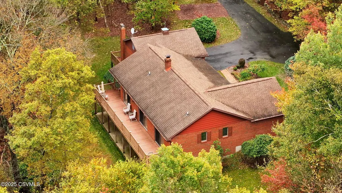
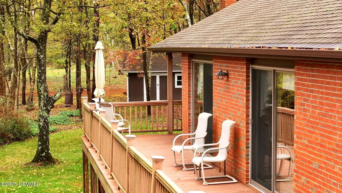
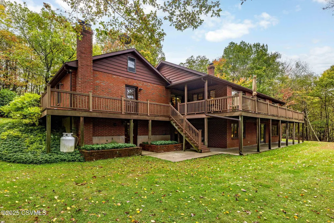
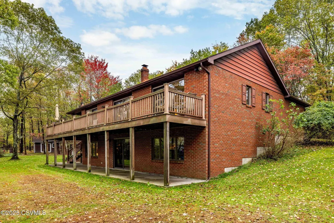
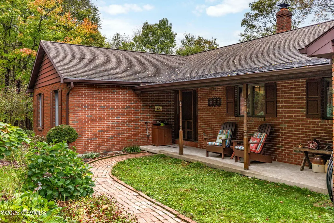
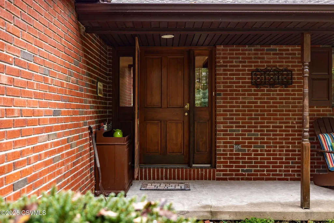
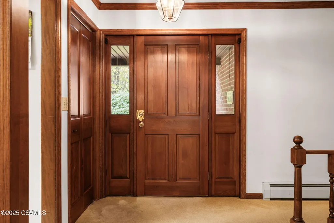
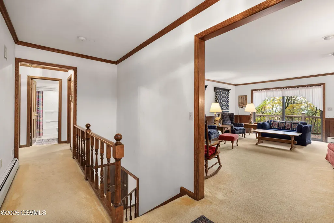
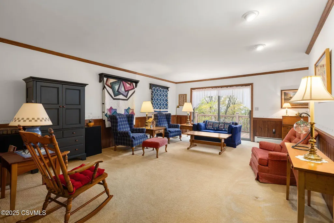
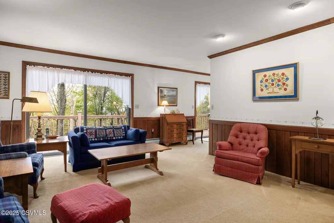
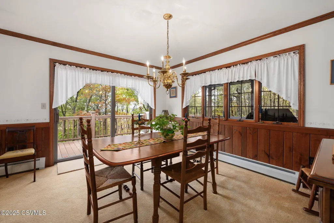
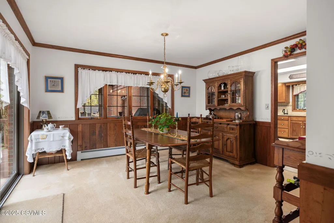
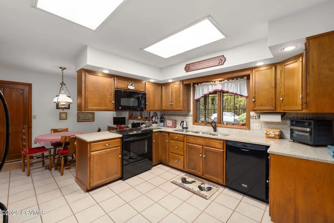
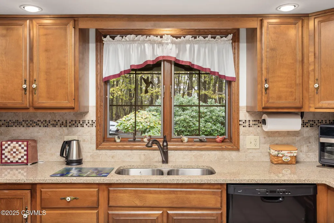
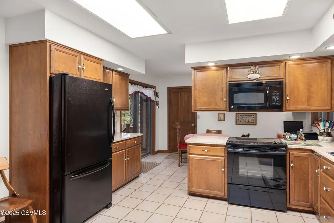
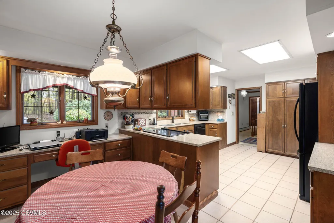
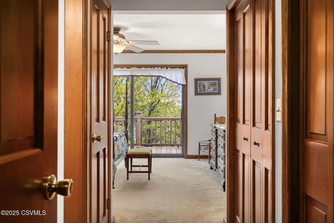
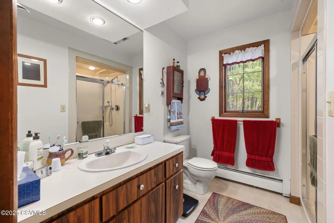
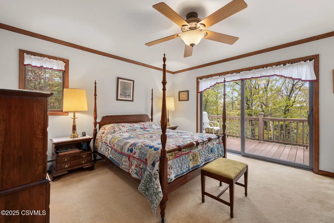
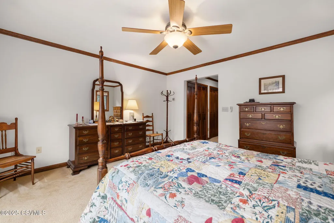
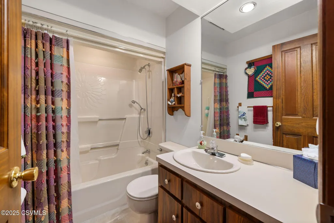
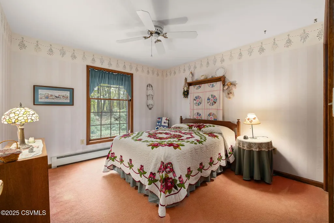
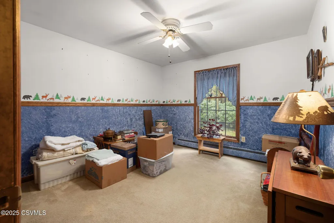
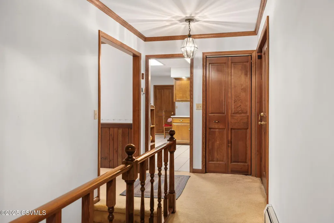
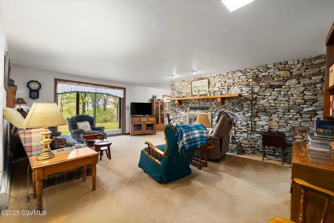
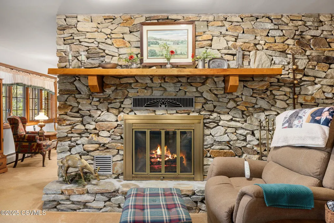
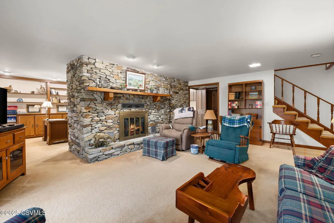
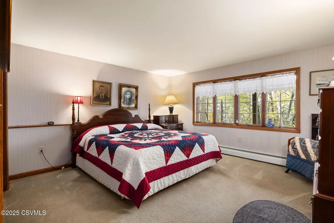
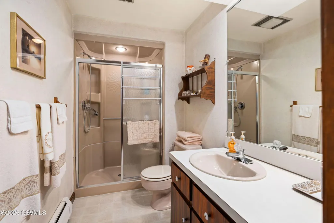
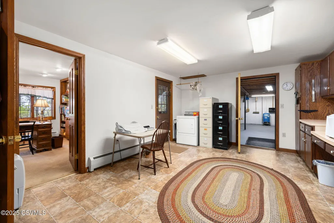
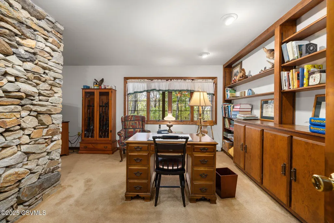
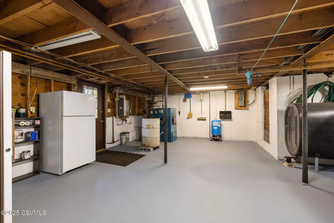
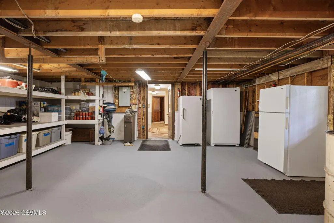
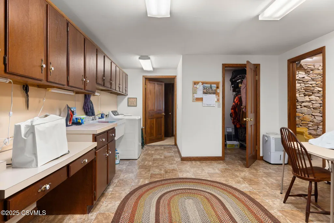
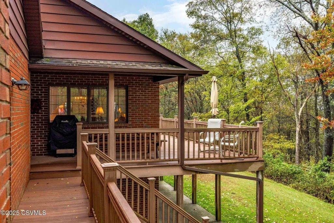
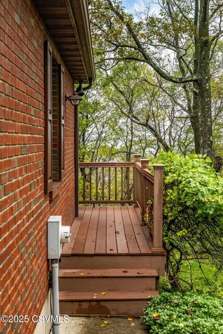
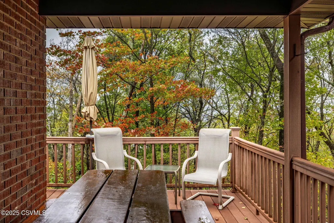
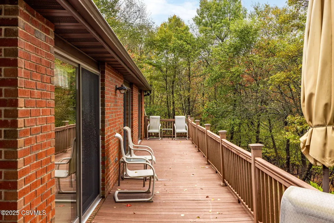
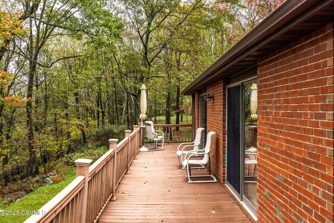
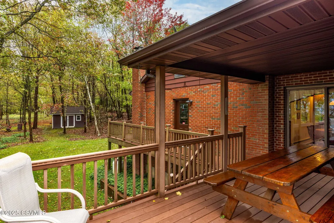
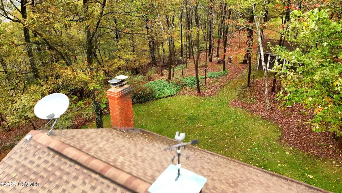
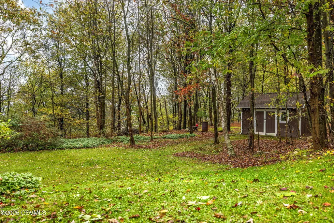
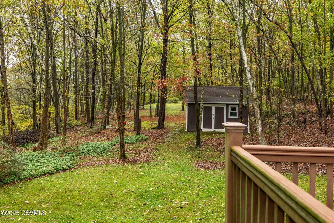
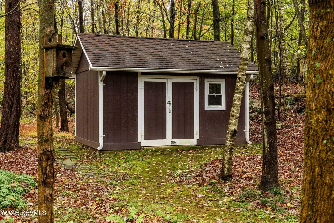
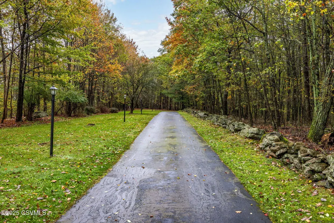
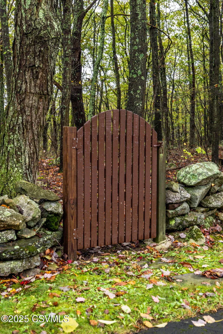
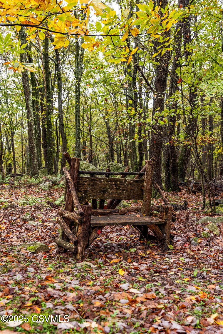
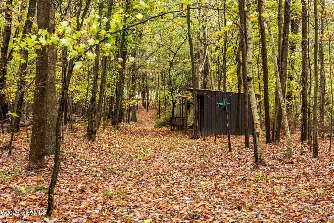
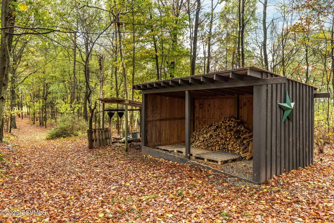
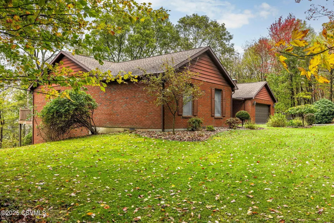
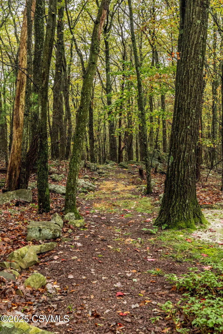
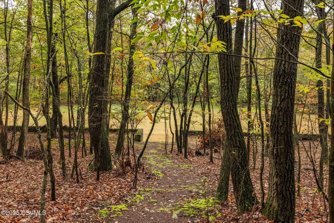
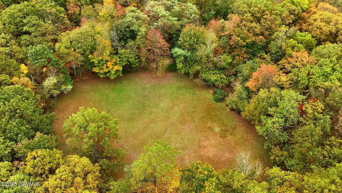
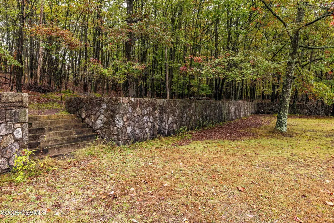
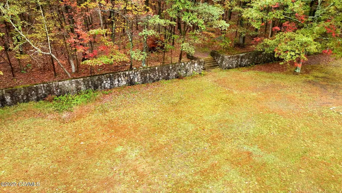
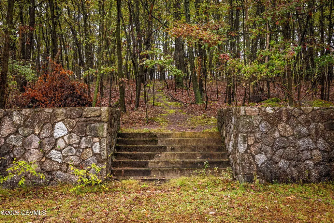
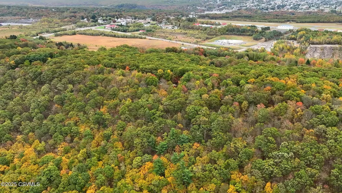
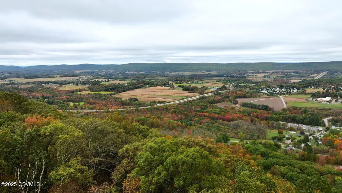
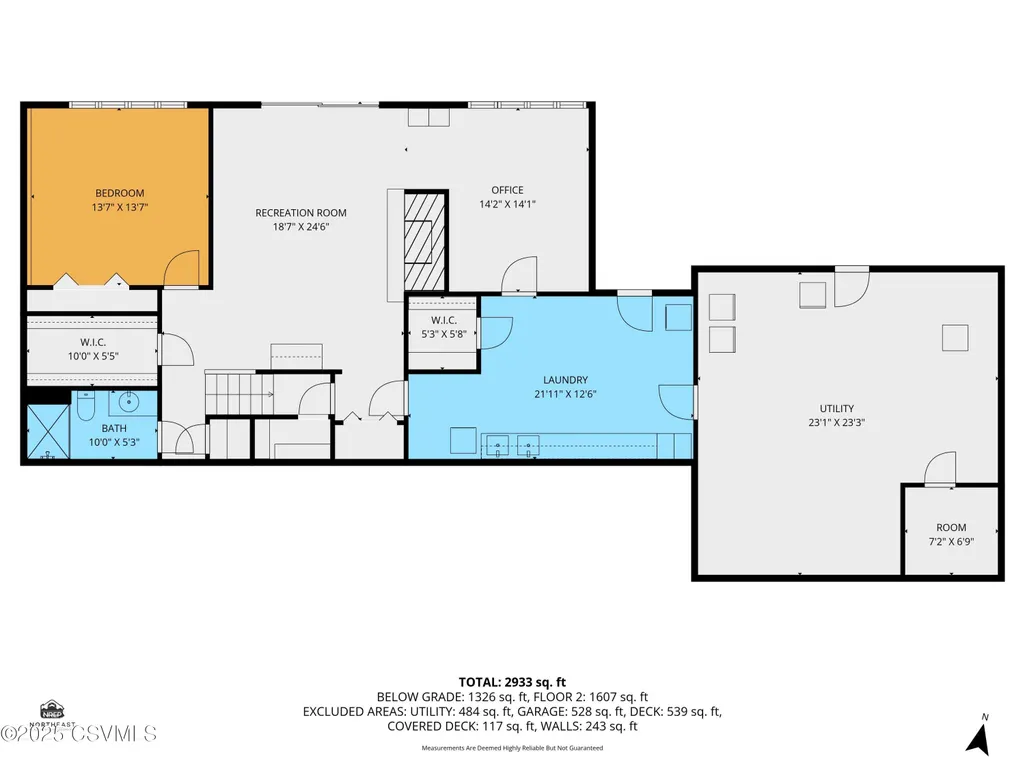
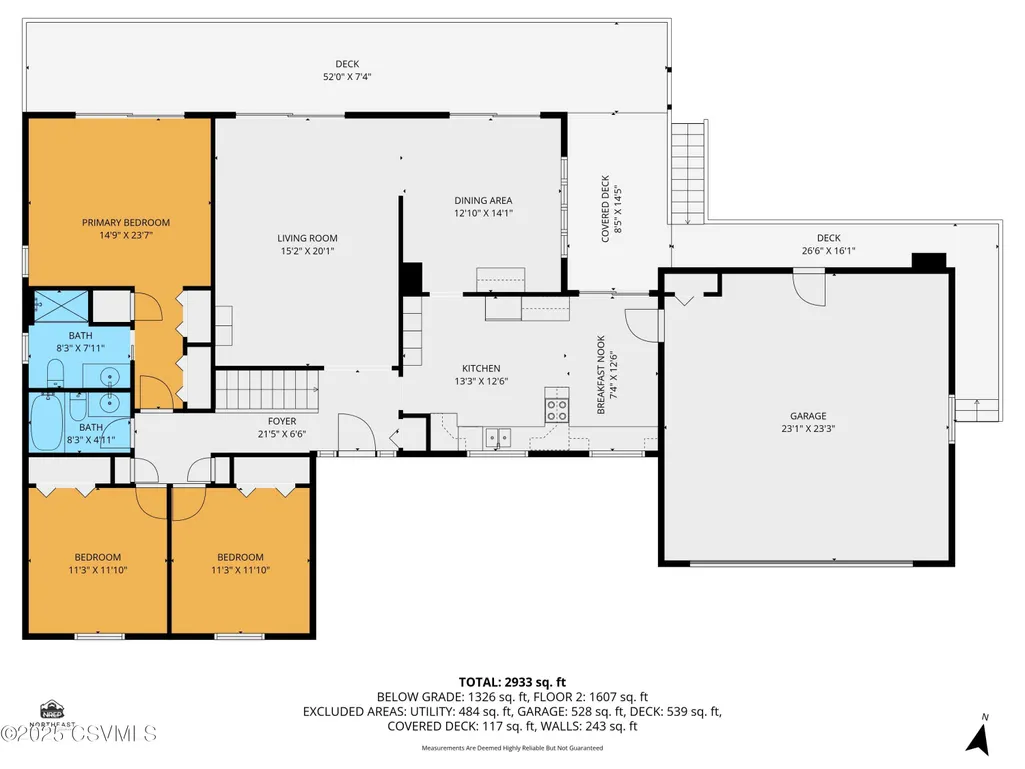
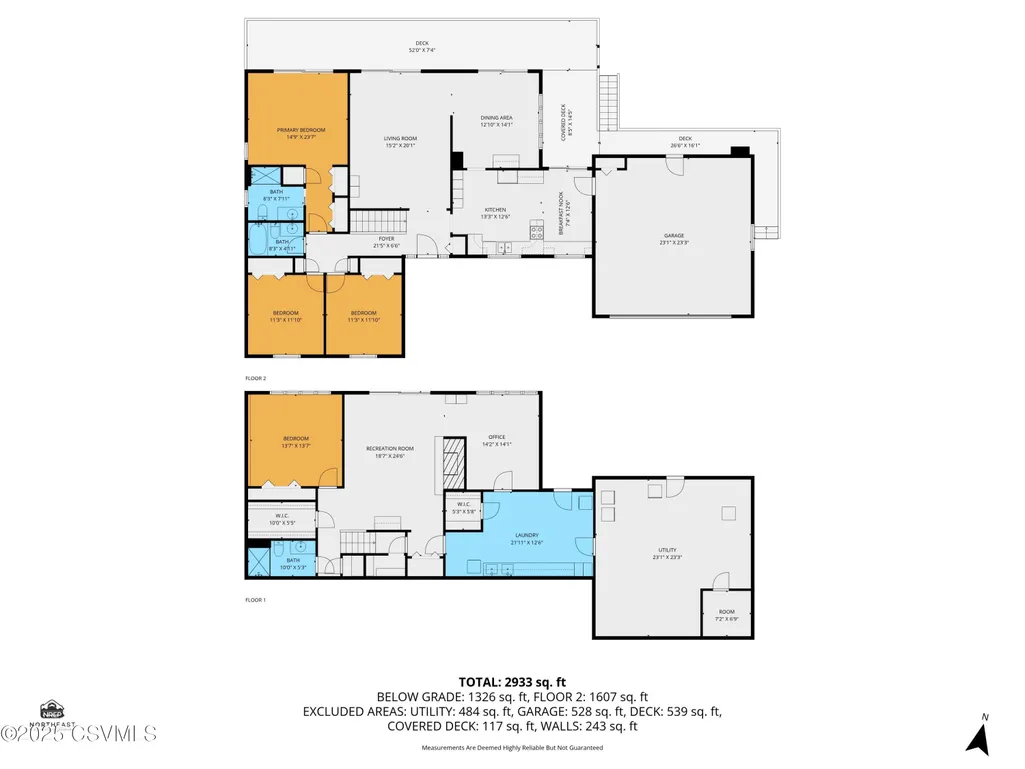
Welcome to 201 Skyline Drive - where seclusion and serenity meet convenience! Nestled on approximately 22 private acres, this brick home sits proudly atop the mountain with panoramic views overlooking the entire Conyngham Valley. A paved, light-lined driveway guides you to this meticulously maintained property, surrounded by nature, wildlife, and history. Whether you love hunting, hiking, or simply escaping the world, this retreat is a rare find... home to deer, turkeys, and endless trails. One trail even leads to the old Hollywood schoolyard, a 1-acre, stone-fenced area once used for baseball practice is now perfect for recreation, camping, or future additions like a volleyball or tennis court. Inside, the main level offers a warm, inviting layout featuring a kitchen with granite countertops, tiled backsplash, custom-built pantry, breakfast nook, and even a built-in desk area. The living room showcases tongue-and-groove wainscoting crafted from cherry trees sourced in Potter County, while the dining area is perfect for hosting with a panoramic view. The first floor also includes two bedrooms, a full bath, and a spacious primary suite with a ¾ bath and double doors opening to a composite deck where the breathtaking mountain views steal the show. The lower level extends your living space with a guest suite bedroom, ¾ bath, family room with a stone fireplace, dedicated office with built-in bookshelves and gun cabinet, and a laundry room. Energy efficiency is built in with multiple heat sources including an oil/coal hot water system, fireplace with heatilator, and a wood stove that keeps the garage warm in winter. Property is enrolled in Clean & Green. High speed internet being installed along Hollywood Blvd. You'll also find Anderson windows, an on-demand water heater, new well pump and pressure tank, and a two-car insulated garage with built-in workbenches. Two sheds offer additional storage for equipment or hobbies. Apple trees, mountain air, and unmatched privacy make this property an ideal blend of peaceful country living and close-to-town convenience. Truly a one of a kind property and it shows in every detail! Call Amanda Orzolek at (570)546-2231x4 for your private showing.
| Price History | |
|---|---|
| 2/11/2026 | Listed $760,000 |
| 3/6/2026 | 1$749,900 |
| 4/28/2026 | 3$724,900 |
General Features
| Sewer | Conventional |
|---|---|
| Heating | Oil Hot Water |
| Cooling | None |
| Roof | Shingle |
| Appliances | Dishwasher,Microwave Oven,Stove/Range |
| Zoning | R1 |
| Patio/Porch Features | Porch,Patio,Deck |
| Architectural Style | Ranch |
| Construction Materials | Brick,Vinyl |
| Exclusions | See remarks |
| Year Built | 1985 |
| Electric | 200 Amp |
| Topography | No |
| Township | Butler Twp |
| Community Features | Guest Suite,View |
| County | Luzerne |
| New Construction | false |
| Property Type | Residential |
| Attached Garage | true |
| Subdivision Name | 0-None |
| Garage Y/N | true |
| Other Structures | Shed |
| Total Rooms | 13 |
| Full Baths | 1 |
| Status | Active Contingent |
| Directions | From Hollywood Blvd, turn NW on Three Winds Way, torn NE on Skyline Drive. |
| City | Hazle Township |
| High School District | Hazleton |
| MLS Area | Butler Twp |
| Lot Size Units | Acres |
| Lot Size Square Feet | 986634 |
| Tax Annual Amount | 4667 |
| Home Warranty Y/N | false |
| MLS Area Minor | Butler Twp |
| Standard Status | Pending |
| Tax Assessed Value | 246000 |
Interior Features
| Interior Amenities | Fireplace,Laundry Hookup,Wood Stove |
|---|---|
| Basement | Heated,Interior Entrance,Poured Concrete Wall,Walk Out/Daylight |
| Air Conditioning Y/N | false |
| Heating Y/N | true |
| Window Features | Insulated Windows |
| Above Grade Finished Area | 3578 |
| 3/4 Baths | 2 |
| Total Bedrooms | 4 |
| Main Level Bedrooms | 3 |
| Total Baths | 3 |
Exterior Features
| Parking Features | 2 Car |
|---|---|
| Water Source | Well |
| Lot Size Area | 22.65 |
| Foundation Details | None |
| Building Area Total | 3578 |
| Lot Dimensions | 22.65 Acres |
| Lot Size Acres | 22.65 |
| Other Parking | multiple |
Amenities
- Foreclosure
- Views
- Short Sale
- New Construction
- Adult 55+
- Lease To Own
- No HOA Fees
- Furnished
- Primary On Main
- Air Conditioning
- Seller Finance
- Green
- Fixer Upper
- Horse
- Golf
- Fireplace
- Deck
- Garage
- Basement
- Pool
Property vs Single Family Average in 18202
Price
Taxes
Year Built
 Susquehanna Valley Board of REALTORS® All information deemed reliable but not guaranteed. All properties are subject to prior sale, change or withdrawal. Neither listing broker(s) or information provider(s) shall be responsible for any typographical errors, misinformation, misprints and shall be held totally harmless. Listing(s) information is provided for consumer's personal, non-commercial use and may not be used for any purpose other than to identify prospective properties consumers may be
 All information deemed reliable but not guaranteed. All properties are subject to prior sale, change or withdrawal. Neither listing broker(s) or information provider(s) shall be responsible for any typographical errors, misinformation, misprints and shall be held totally harmless. Listing(s) information is provided for consumer's personal, non-commercial use and may not be used for any purpose other than to identify prospective properties consumers may be interested in purchasing. The data relating
 All information deemed reliable but not guaranteed. All properties are subject to prior sale, change or withdrawal. Neither listing broker(s) or information provider(s) shall be responsible for any typographical errors, misinformation, misprints and shall be held totally harmless. Listing(s) information is provided for consumer's personal, non-commercial use and may not be used for any purpose other than to identify prospective properties consumers may be interested in purchasing. The data relating
