
Address
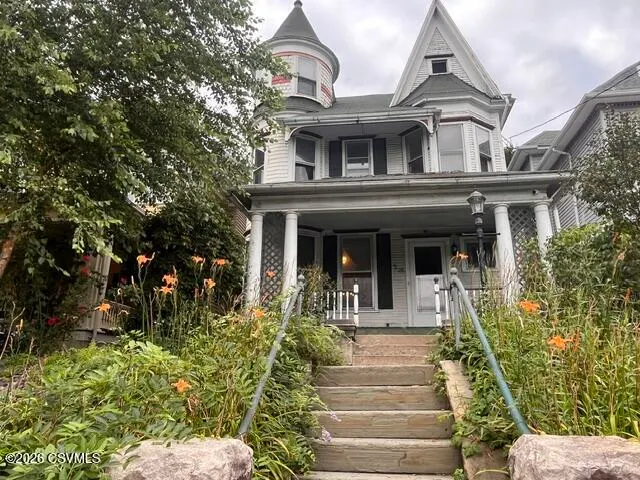
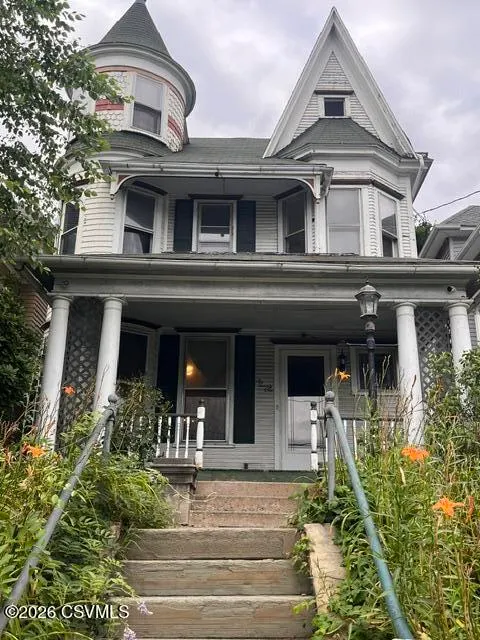
621 E Dewart Street, Shamokin, PA
Price
$ 245,000
Property Attributes
- MLS#C1979
- TypeSingle Family
- Listing Status Active
- CountyNorthumberland
- CityShamokin
- AreaShamokin City
- Zip17872
- StyleTri-Level
- Year Built1900
- Taxes$ 3627
- Price$ 245,000
- Bedrooms5
- Full Bathrooms1
- Half Bathrooms1
- Sqr Footage2280
- Lot Size0.09 Acres
Data Source:
Central Susquehanna Valley Board of REALTORS®
Property Description
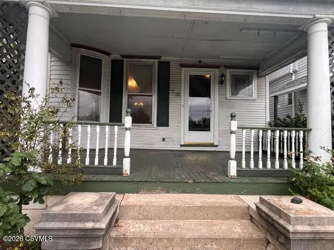
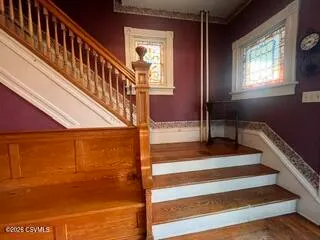
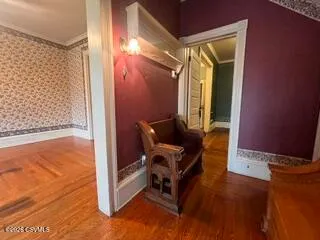
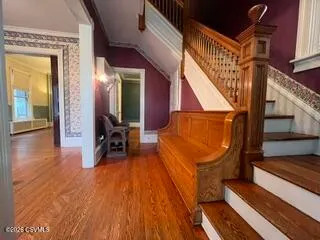
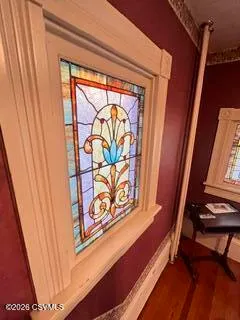
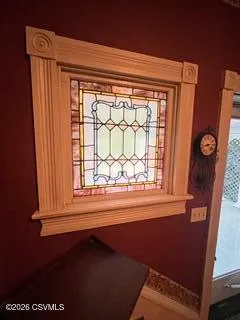
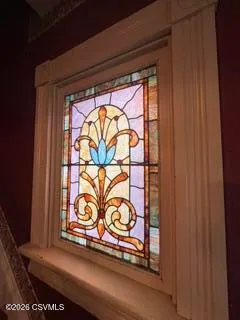
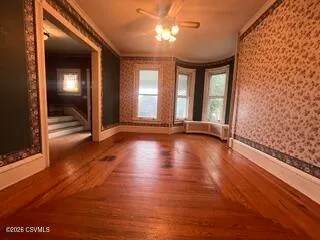
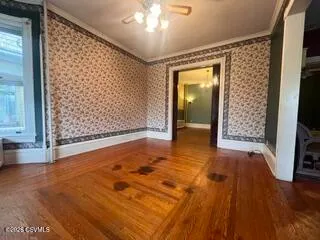
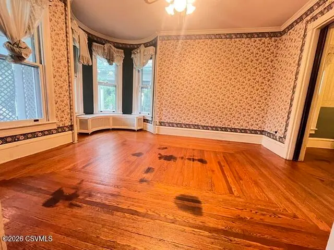
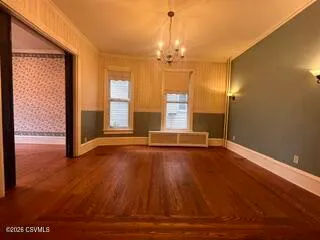
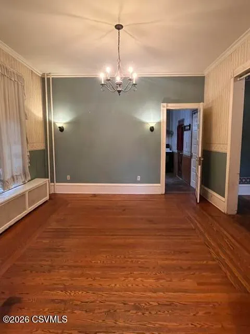
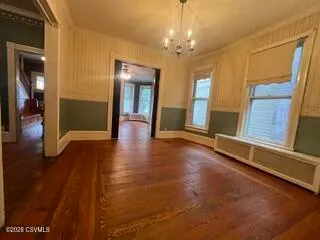
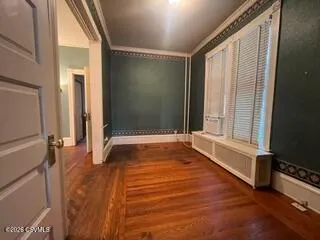
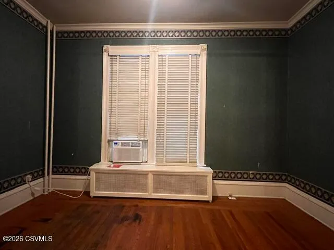
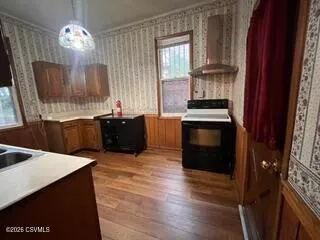
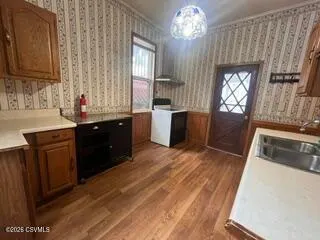
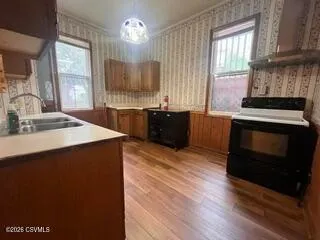
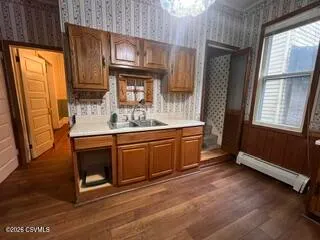
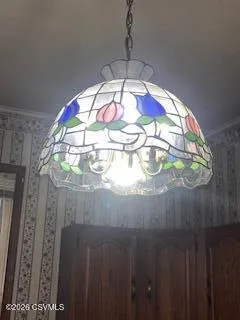
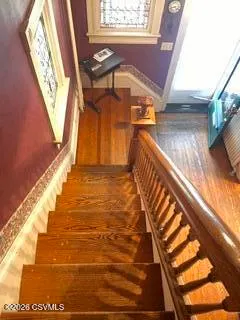
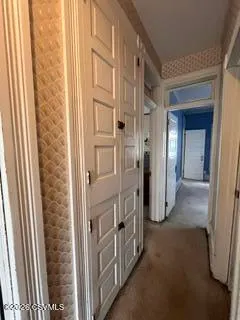
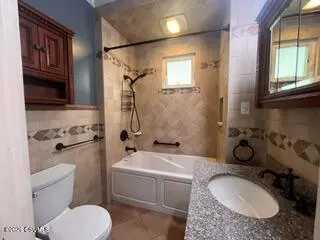
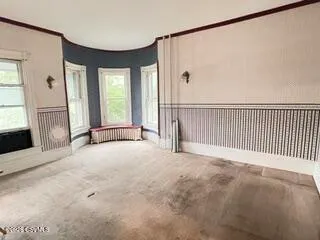
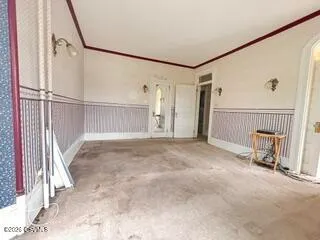
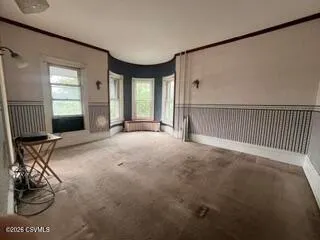
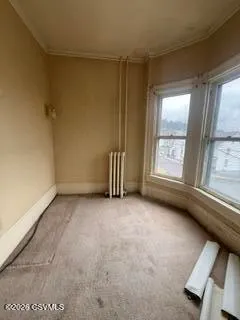
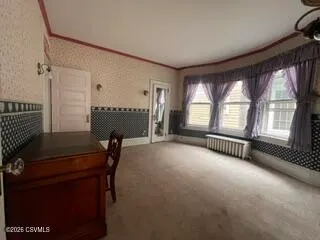
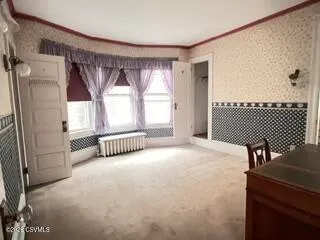
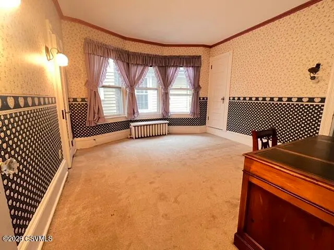
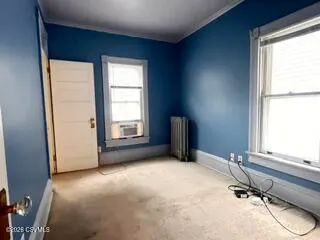
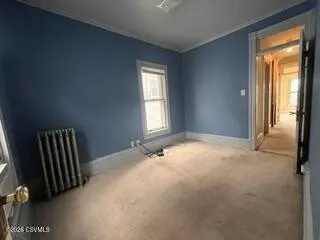
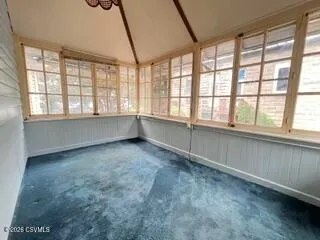
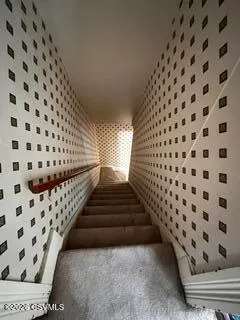
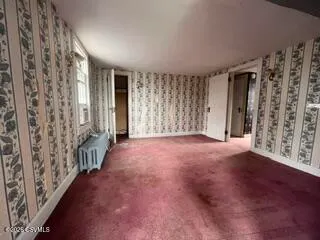
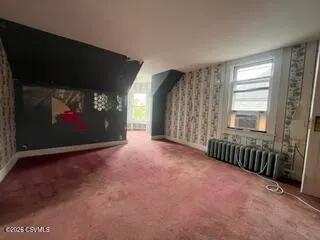
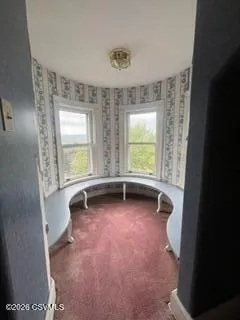
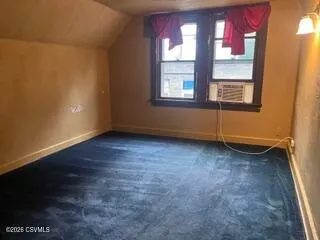
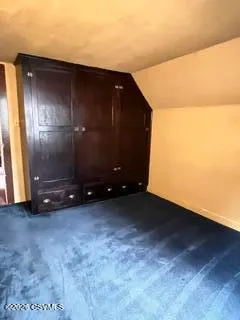
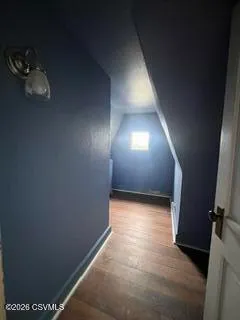
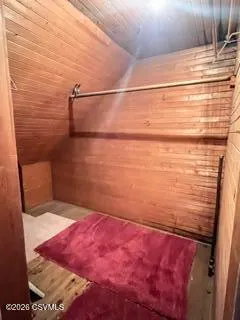
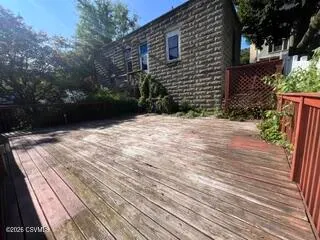
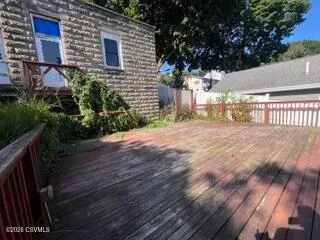
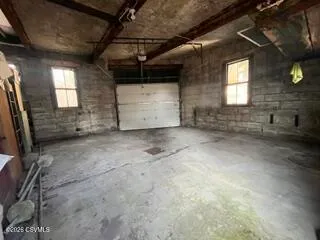
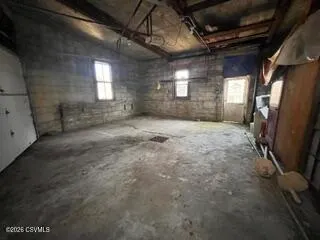
What a gem! This vintage Victorian home offers immense potential, combining classic historic charm with a spacious multi-story layout. Highlights include immense character filled with original woodwork, functional pocket doors, original stained-glass windows in entry & stairs. In-Town parking with the shared 2 car garage makes parking effortless. Outdoor space boasts an added deck for relaxation. 1st floor has spacious LR, DR & Den, half bath, kitchen and a grand entryway with benches. 2nd fl has 3 generous bedrooms and a classic sunroom great for plants & reading. The 3rd floor has 2 additional bedrooms with terrific suite potential and easily reconfigurable into a massive private suite. So many possibilities, bring your ideas! Call Misty @ 570-274-0937 to schedule your private showing.
| Price History | |
|---|---|
| 7/23/2026 | Listed $245,000 |
General Features
| Sewer | Public Sewer |
|---|---|
| Heating | Gas Hot Water |
| Cooling | Window Unit |
| Roof | Shingle |
| Appliances | Stove/Range |
| Zoning | Residential |
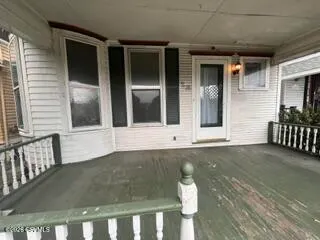
| Patio/Porch Features | Porch,Deck |
| Architectural Style | Tri-Level |
| Construction Materials | Wood |
| Year Built | 1900 |
| Electric | 200 Amp |
| Topography | No |
| Township | Shamokin City |
| Community Features | Fencing,Sidewalks |
| County | Northumberland |
| Property Type | Residential |
| Attached Garage | false |
| Subdivision Name | 0-None |
| Garage Y/N | true |
| Total Rooms | 16 |
| Full Baths | 1 |
| Status | Active |
| Directions | Dewart St - across from park |
| City | Shamokin |
| High School District | Shamokin |
| MLS Area | Shamokin City |
| Lot Size Units | Acres |
| Lot Size Square Feet | 3920.4 |
| Tax Annual Amount | 3627.42 |
| MLS Area Minor | Shamokin City |
| Standard Status | Active |
| Tax Assessed Value | 16630 |
Interior Features
| Interior Amenities | Ceiling Fan,Hardwood Floors,Laundry Hookup |
|---|---|
| Basement | Concrete Floor,Interior Entrance,Unfinished |
| Air Conditioning Y/N | true |
| Heating Y/N | true |
| Above Grade Finished Area | 2280 |
| Half Baths | 1 |
| Total Bedrooms | 5 |
| Total Baths | 2 |
Exterior Features
| Parking Features | 2 Car |
|---|---|
| Water Source | Public |
| Lot Size Area | 0.09 |
| Foundation Details | None |
| Building Area Total | 2280 |
| Lot Dimensions | 30 x 129 |
| Lot Size Acres | 0.09 |
| Other Parking | OSP & Street |
Amenities
- Foreclosure
- Views
- Short Sale
- New Construction
- Adult 55+
- Lease To Own
- No HOA Fees
- Furnished
- Primary On Main
- Air Conditioning
- Seller Finance
- Green
- Fixer Upper
- Horse
- Golf
- Fireplace
- Deck
- Garage
- Basement
- Pool
Property vs Single Family Average in 17872
Price
Taxes
Year Built
 Susquehanna Valley Board of REALTORS® All information deemed reliable but not guaranteed. All properties are subject to prior sale, change or withdrawal. Neither listing broker(s) or information provider(s) shall be responsible for any typographical errors, misinformation, misprints and shall be held totally harmless. Listing(s) information is provided for consumer's personal, non-commercial use and may not be used for any purpose other than to identify prospective properties consumers may be
 All information deemed reliable but not guaranteed. All properties are subject to prior sale, change or withdrawal. Neither listing broker(s) or information provider(s) shall be responsible for any typographical errors, misinformation, misprints and shall be held totally harmless. Listing(s) information is provided for consumer's personal, non-commercial use and may not be used for any purpose other than to identify prospective properties consumers may be interested in purchasing. The data relating
 All information deemed reliable but not guaranteed. All properties are subject to prior sale, change or withdrawal. Neither listing broker(s) or information provider(s) shall be responsible for any typographical errors, misinformation, misprints and shall be held totally harmless. Listing(s) information is provided for consumer's personal, non-commercial use and may not be used for any purpose other than to identify prospective properties consumers may be interested in purchasing. The data relating
