
Primary on Main
Address
529-533 Liberty Valley Road, Danville, PA
Price
$ 1,980,000
Property Attributes
- MLS#C490
- TypeSingle Family
- Listing Status Active
- CountyMontour
- CityDanville
- AreaLiberty Twp
- Zip17821
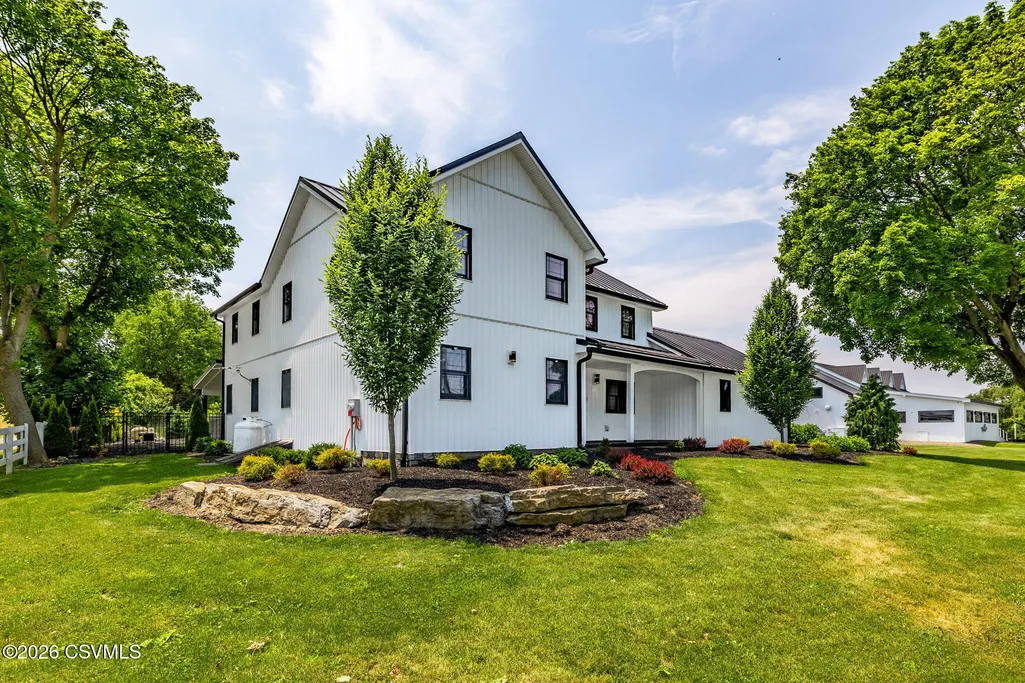
- StyleTwo Story
- Year Built1990
- Taxes$ 13845
- Price$ 1,980,000
- Bedrooms5
- Full Bathrooms4
- Half Bathrooms1
- Sqr Footage4089
- Lot Size4.36 Acres
Data Source:
Central Susquehanna Valley Board of REALTORS®
Property Description
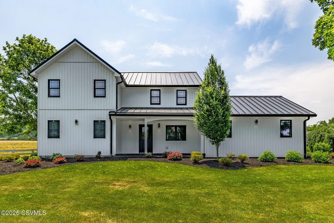
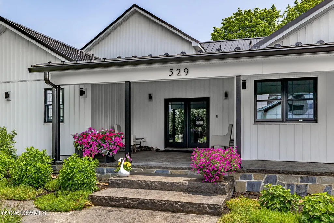
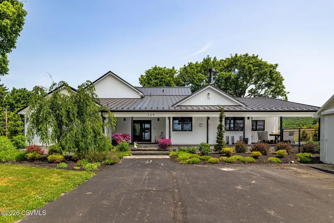
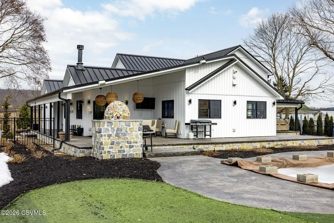
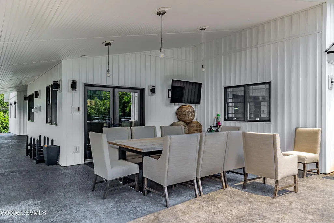
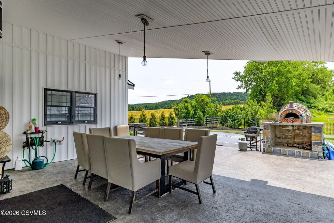
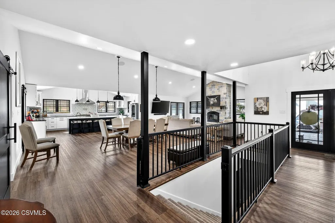
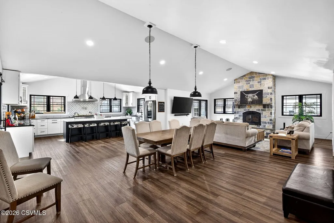
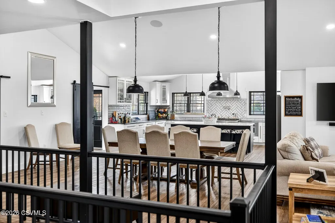
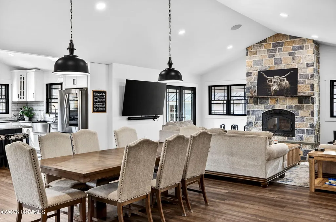
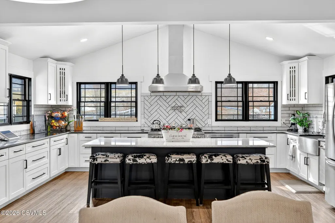
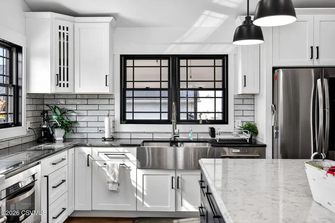
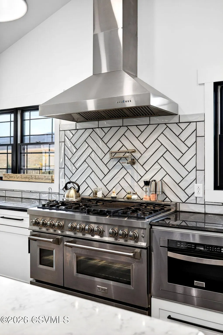
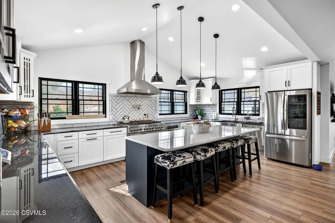
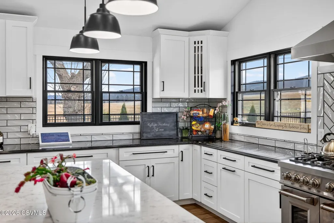
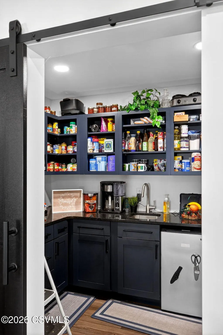
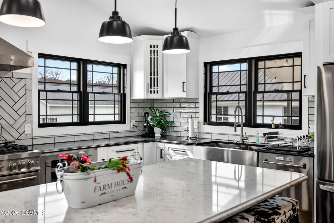
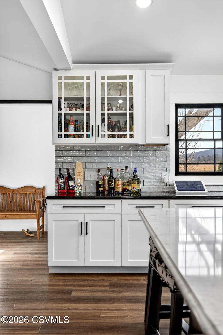
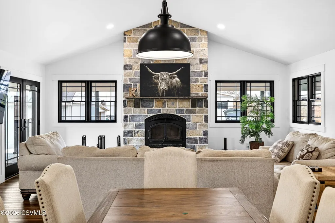
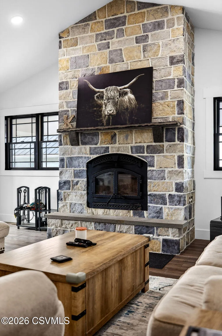
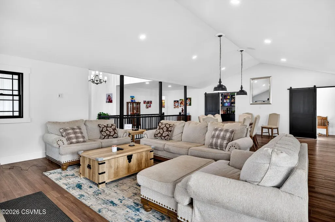
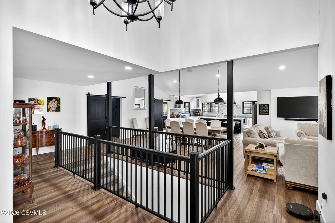
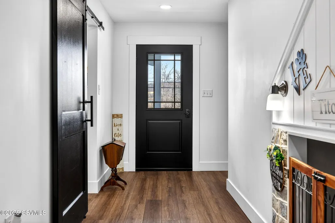
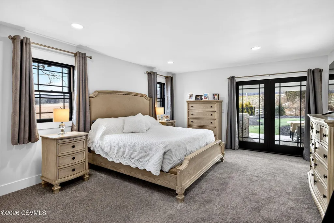
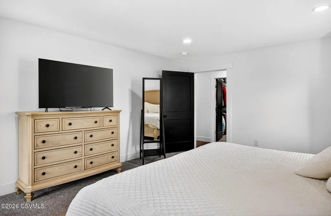
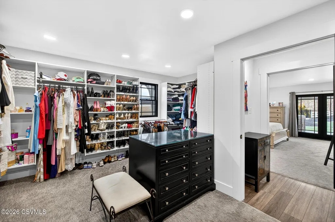
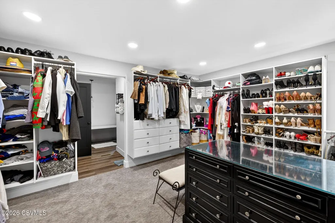
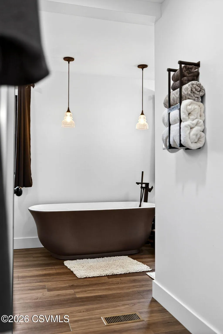
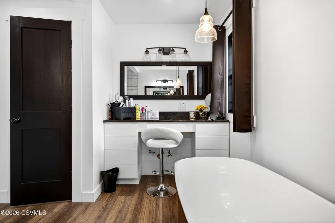
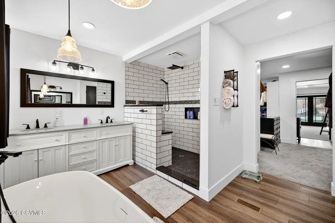
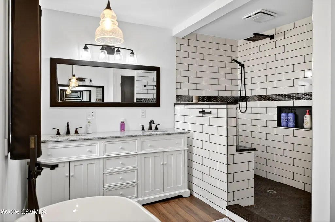
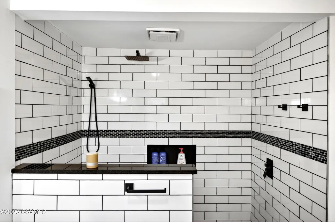
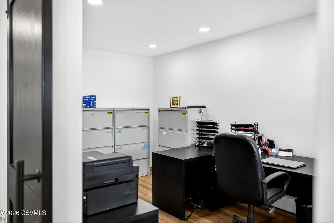
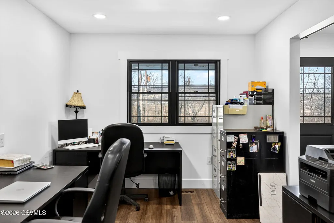
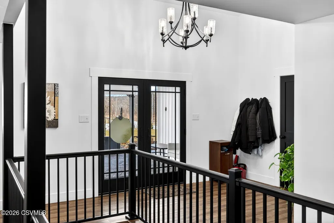
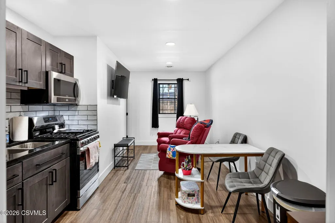
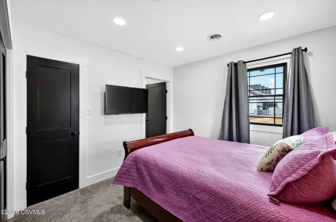
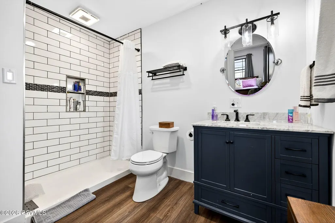
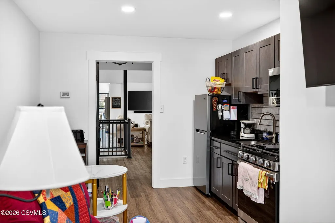
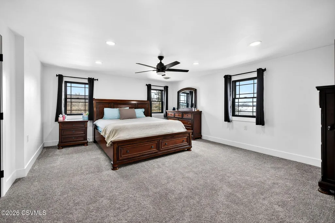
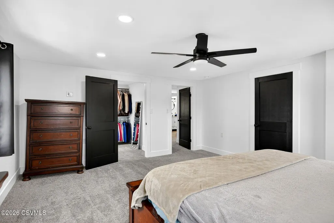
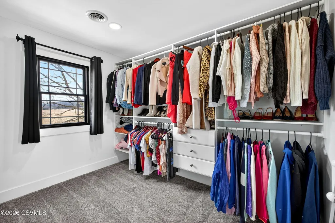
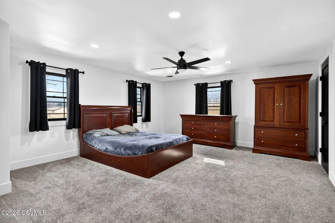
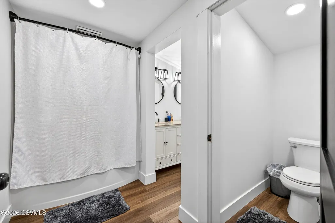
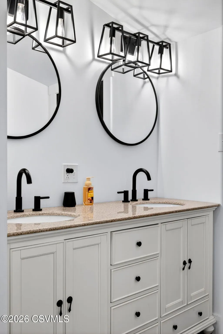
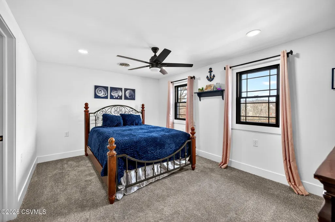
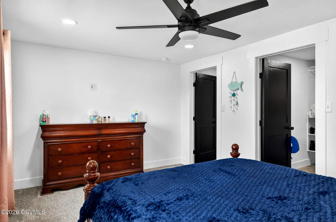
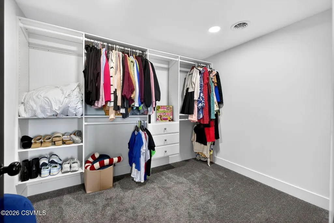
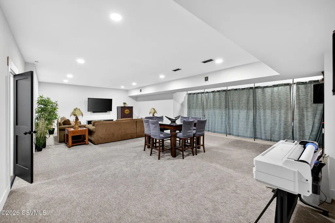
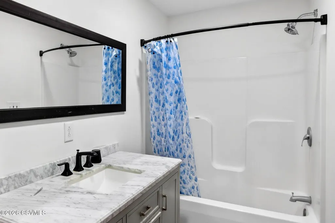
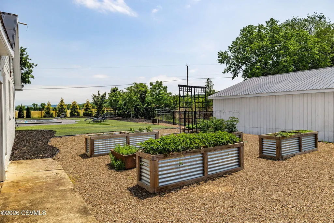
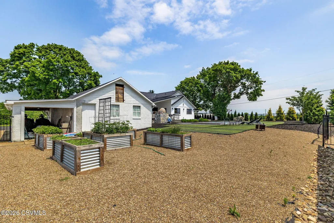
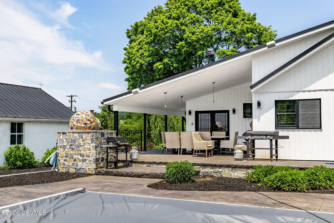
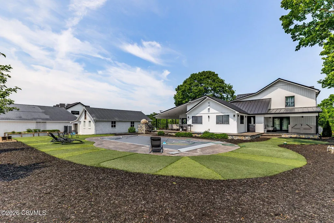
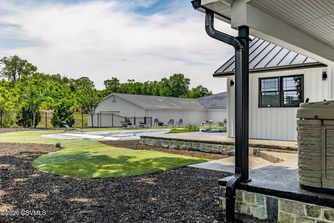
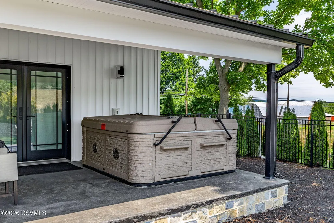
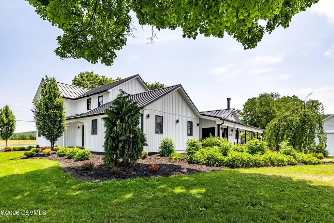
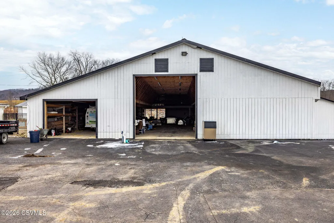
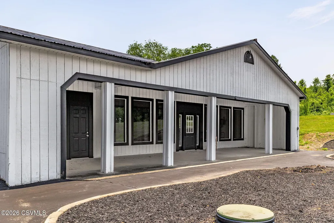
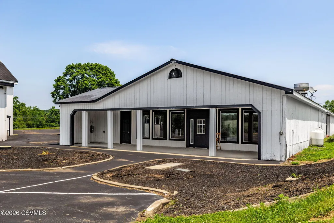
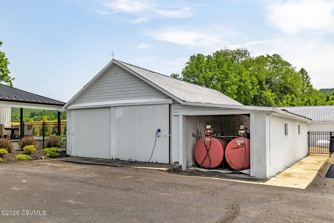
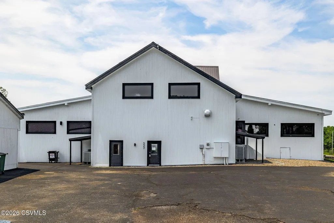
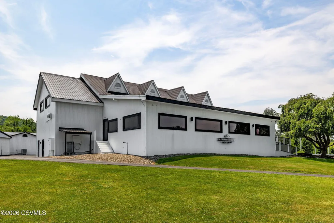
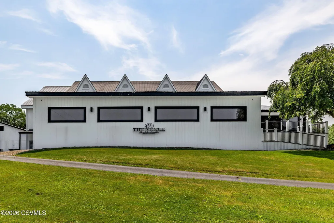
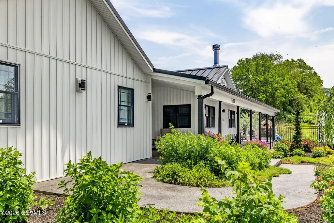
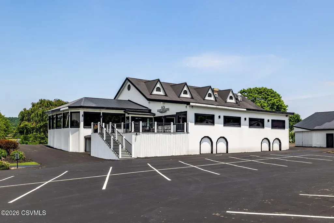

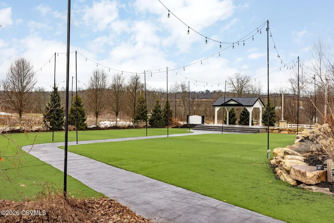
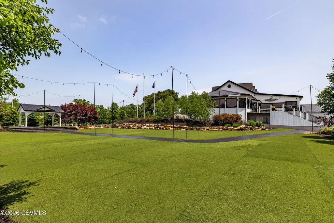
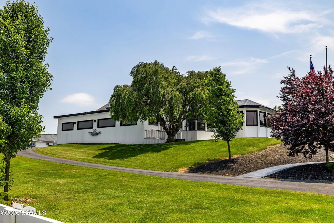
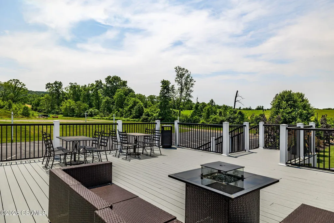
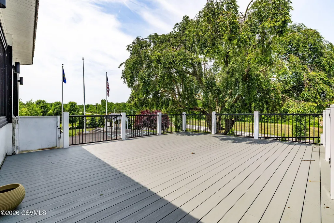
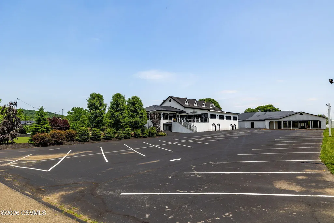
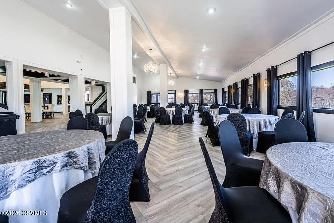
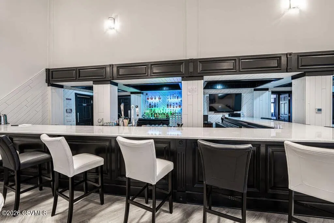
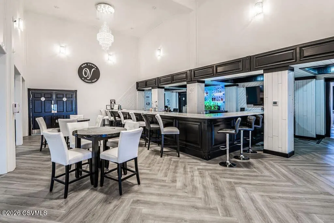
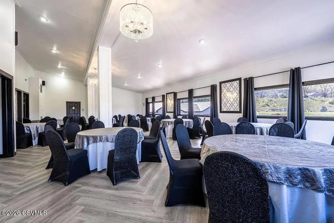
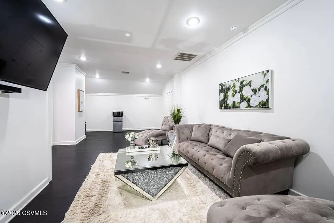
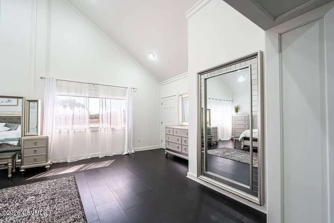
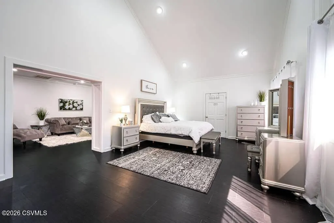
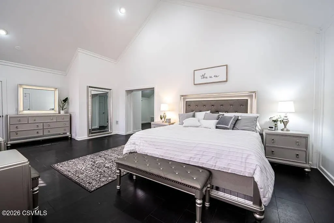
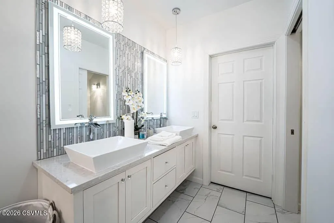
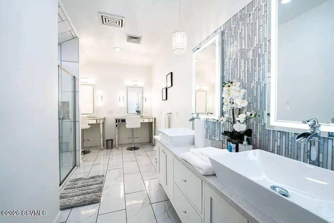
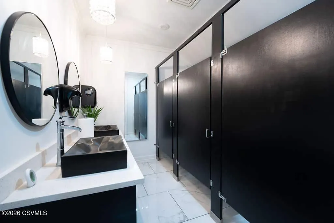
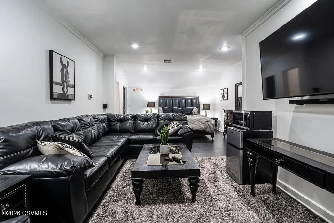
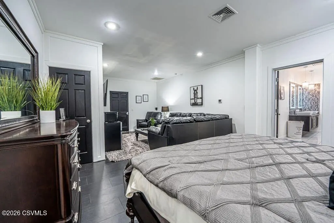
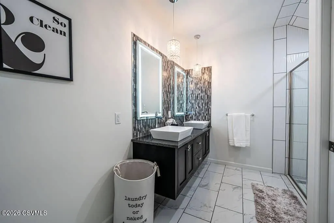
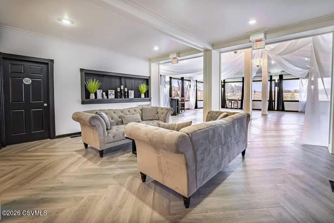
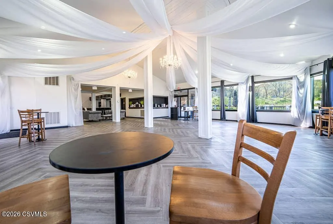
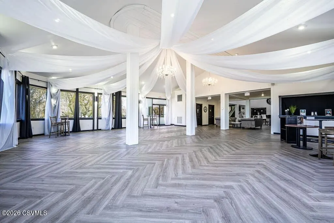
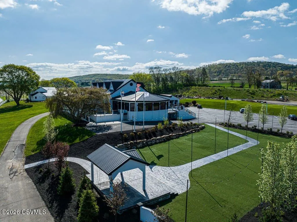
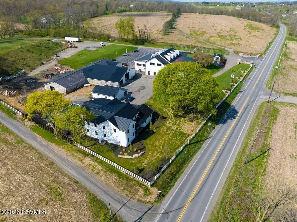
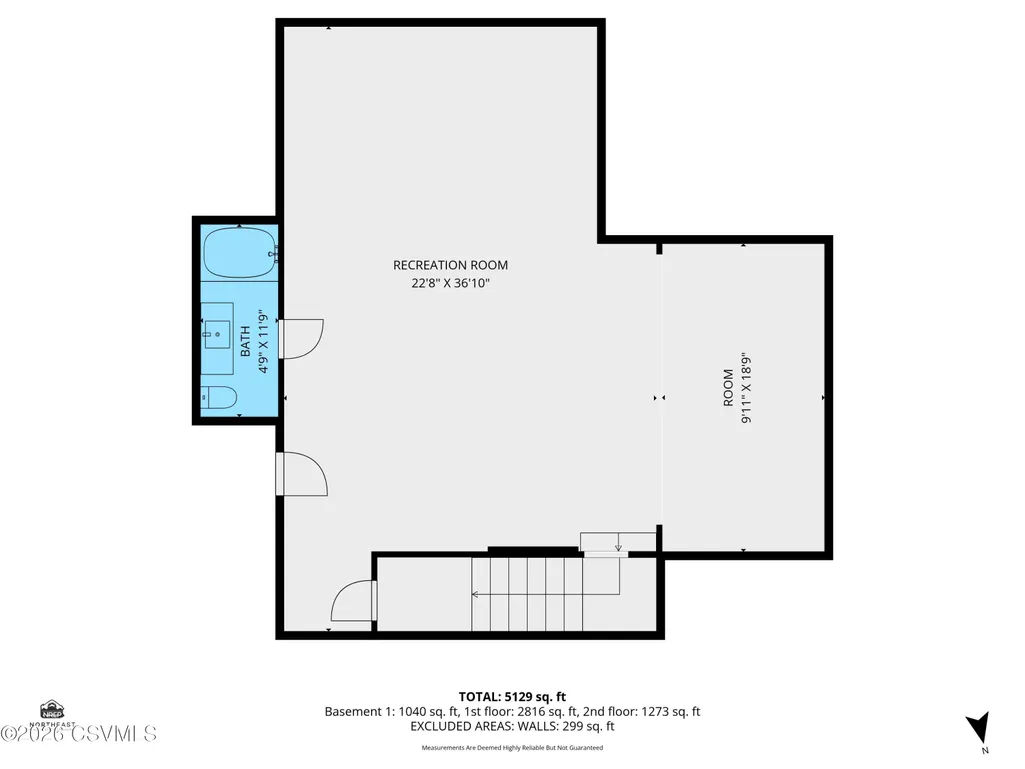
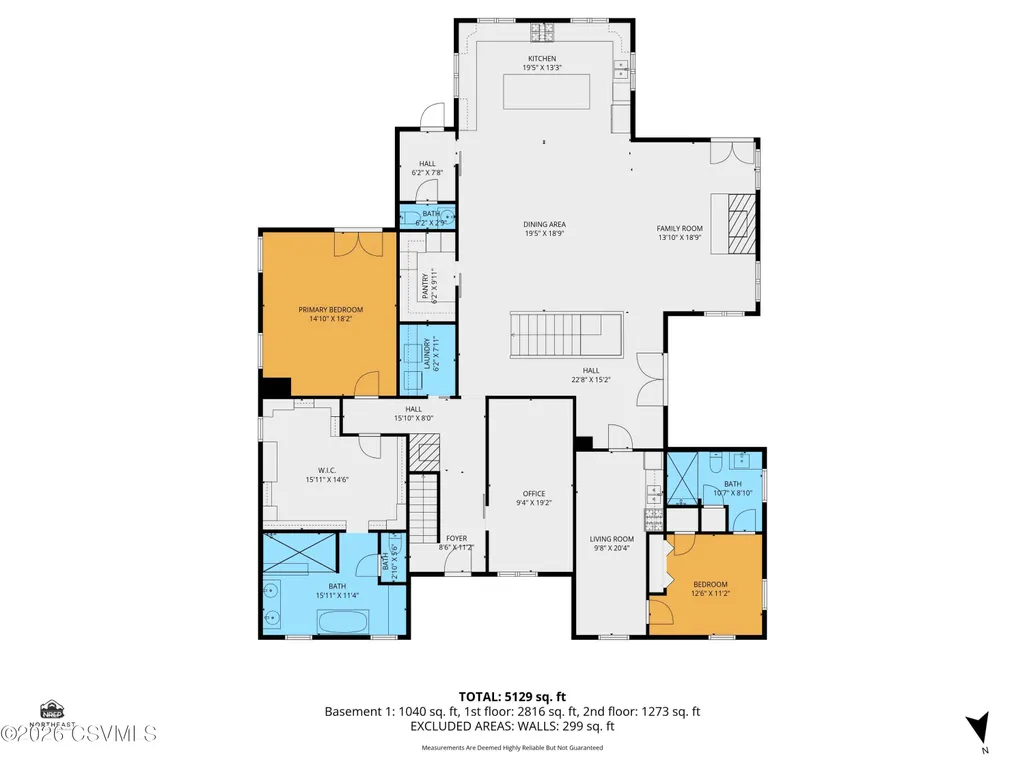
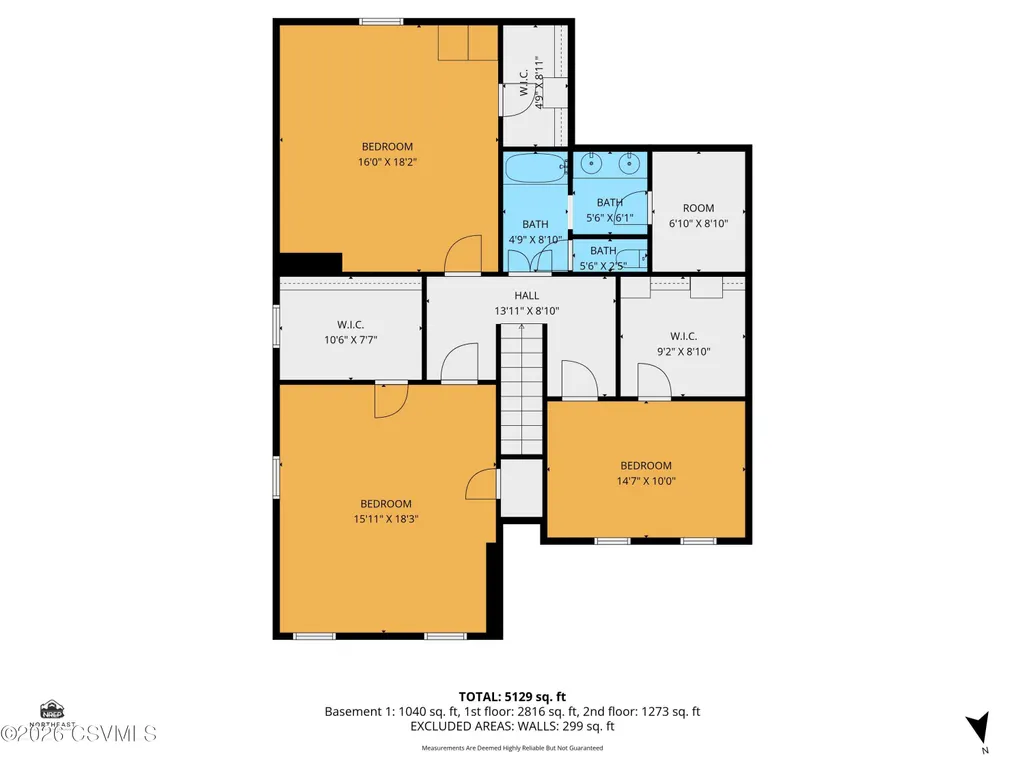
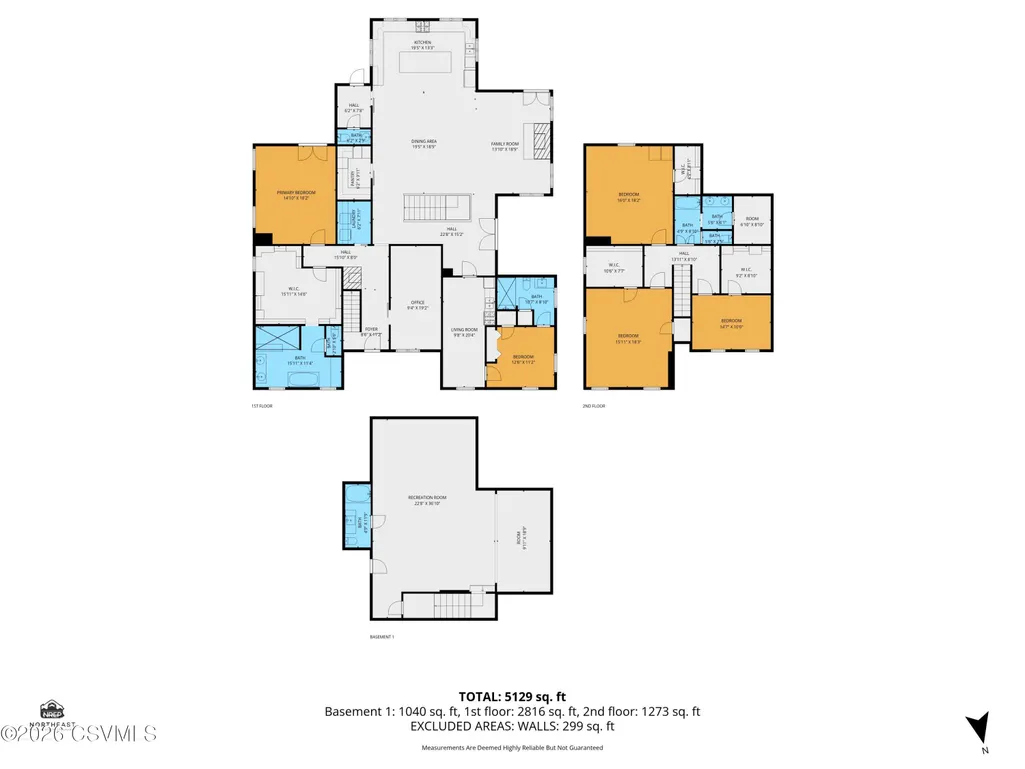
Introducing 529-533 Liberty Valley Rd, Danville. This immaculately kept two-story home has everything you could need or want, and then more! Upon stepping inside, you are immediately welcomed by views of the homes updated kitchen with quartz counter tops, ceramic tile backsplash, stainless steel appliances, oversized pantry, and a large kitchen island with seating. Off of the kitchen is the home's living and dining rooms, equipped with a stone lined propane gas fireplace. Off of the living room, the first floor of this home is also comes with an in-law suite equipped with a kitchenette, bedroom, and ¾ bath. Moving ahead, you will find the homes dedicated office and master suite. The homes master suite overlooks the backyard, and includes French doors that step onto a covered porch. The master suite also has access to a 230 square foot walk-in closet and a ¾ bath with a makeup vanity. Upstairs you will find three additional bedrooms and a full bathroom. This home also includes a finished lower level with an additional 1,309 finished square feet. Also included with this sale is an additional 26,481 square feet which is currently split between "The Venue" and a vacant retail space which was formerly Liberty Valley Golf Courses 19th Hole Restaurant Space. "The Venue" includes 11,628 finished square feet, which is split between the restaurant kitchen, banquet hall, and two bedrooms. The 19th Hole Restaurant Space includes 4,835 finished square feet between both properties, this totals in at over 22,632 finished square feet and 31,610 square feet in total. For more information, call or text Zach with Villager Realty at 570 854 9034.
| Price History | |
|---|---|
| 3/2/2026 | Listed $1,990,000 |
| 7/14/2026 | 1$1,980,000 |
General Features
| Sewer | On Site |
|---|---|
| Heating | Geothermal |
| Cooling | Central Air |
| Roof | Metal |
| Appliances | Dishwasher,Microwave Oven,Refrigerator,Stove/Range |
| Zoning | see remarks |
| Patio/Porch Features | Deck |
| Architectural Style | Two Story |
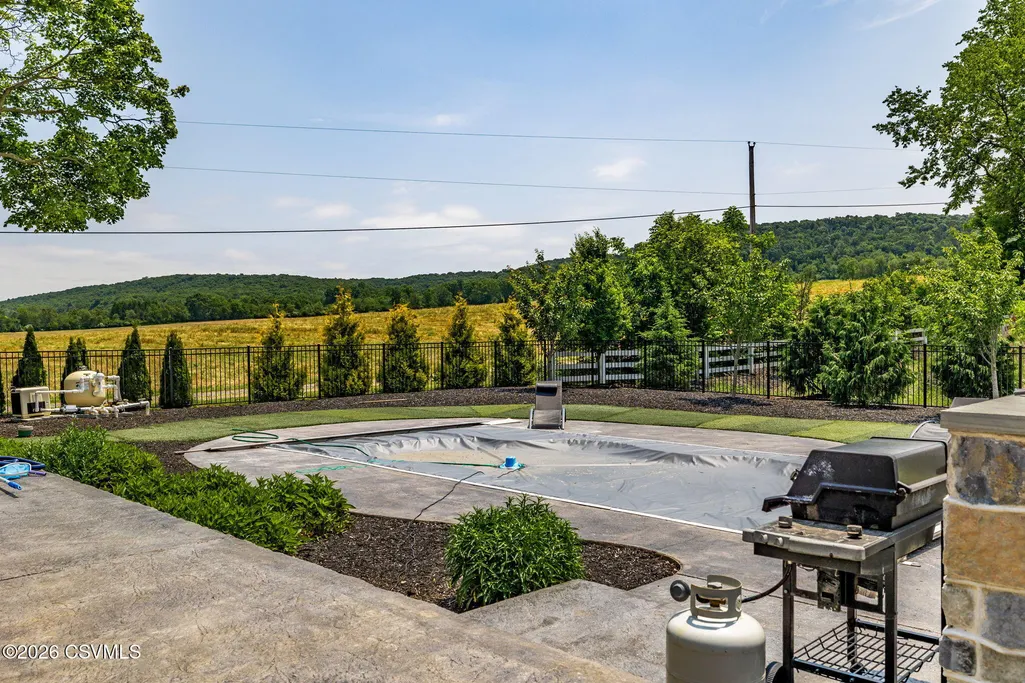
| Pool Features | Inground Pool |
| Construction Materials | Dryvit,Vinyl |
| Exclusions | hot tub |
| Year Built | 1990 |
| Electric | 200 Amp |
| Topography | No |
| Township | Liberty Twp |
| Community Features | Fencing,Paved Streets,View |
| County | Montour |
| Property Type | Residential |
| Attached Garage | false |
| Subdivision Name | 0-None |
| Garage Y/N | true |
| Total Rooms | 17 |
| Full Baths | 2 |
| Status | Active |
| Directions | From PA-54 turn onto Liberty Valley Rd, follow for 4.1 miles. Property on left. |
| City | Danville |
| High School District | Danville |
| MLS Area | Liberty Twp |
| Lot Size Units | Acres |
| Lot Size Square Feet | 189921.6 |
| Tax Annual Amount | 13845.31 |
| MLS Area Minor | Liberty Twp |
| Standard Status | Active |
| Tax Assessed Value | 764760 |
Interior Features
| Interior Amenities | Ceiling Fan,Dryer,Fireplace,Laundry Hookup,Security System,Walk-in Closet,Washer |
|---|---|
| Basement | Block,Concrete Floor,Interior Entrance,Outside Entrance |
| Air Conditioning Y/N | true |
| Heating Y/N | true |
| Above Grade Finished Area | 4089 |
| Half Baths | 1 |
| 3/4 Baths | 2 |
| Total Bedrooms | 5 |
| Below Grade Finished Area | 1040 |
| Main Level Bedrooms | 2 |
| Total Baths | 5 |
Exterior Features
| Fencing | Fenced In Yard |
|---|---|
| Parking Features | 1 Car |
| Water Source | Well |
| Lot Size Area | 4.36 |
| Foundation Details | None |
| Building Area Total | 4089 |
| Lot Dimensions | 4.36 |
| Lot Size Acres | 4.36 |
| Other Parking | 6 |
Amenities
- Foreclosure
- Views
- Short Sale
- New Construction
- Adult 55+
- Lease To Own
- No HOA Fees
- Furnished
- Primary On Main
- Air Conditioning
- Seller Finance
- Green
- Fixer Upper
- Horse
- Golf
- Fireplace
- Deck
- Garage
- Basement
- Pool
Property vs Single Family Average in 17821
Price
Taxes
Year Built
 Susquehanna Valley Board of REALTORS® All information deemed reliable but not guaranteed. All properties are subject to prior sale, change or withdrawal. Neither listing broker(s) or information provider(s) shall be responsible for any typographical errors, misinformation, misprints and shall be held totally harmless. Listing(s) information is provided for consumer's personal, non-commercial use and may not be used for any purpose other than to identify prospective properties consumers may be
 All information deemed reliable but not guaranteed. All properties are subject to prior sale, change or withdrawal. Neither listing broker(s) or information provider(s) shall be responsible for any typographical errors, misinformation, misprints and shall be held totally harmless. Listing(s) information is provided for consumer's personal, non-commercial use and may not be used for any purpose other than to identify prospective properties consumers may be interested in purchasing. The data relating
 All information deemed reliable but not guaranteed. All properties are subject to prior sale, change or withdrawal. Neither listing broker(s) or information provider(s) shall be responsible for any typographical errors, misinformation, misprints and shall be held totally harmless. Listing(s) information is provided for consumer's personal, non-commercial use and may not be used for any purpose other than to identify prospective properties consumers may be interested in purchasing. The data relating
