
Price Reduction - Eco Friendly
Address
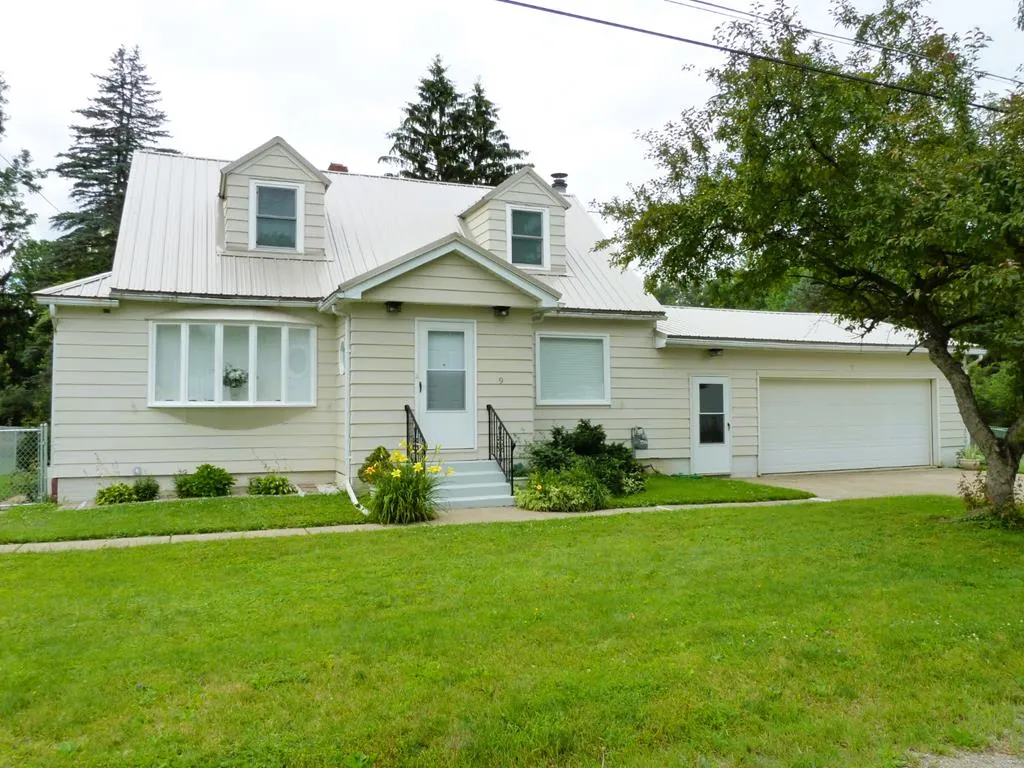
9 N. 3rd Street, Bradford, PA
Price
$ 229,900
Property Attributes
- MLS#31727113
- TypeSingle Family
- Listing Status Active
- CountyMCKEAN
- CityBradford
- Zip16701
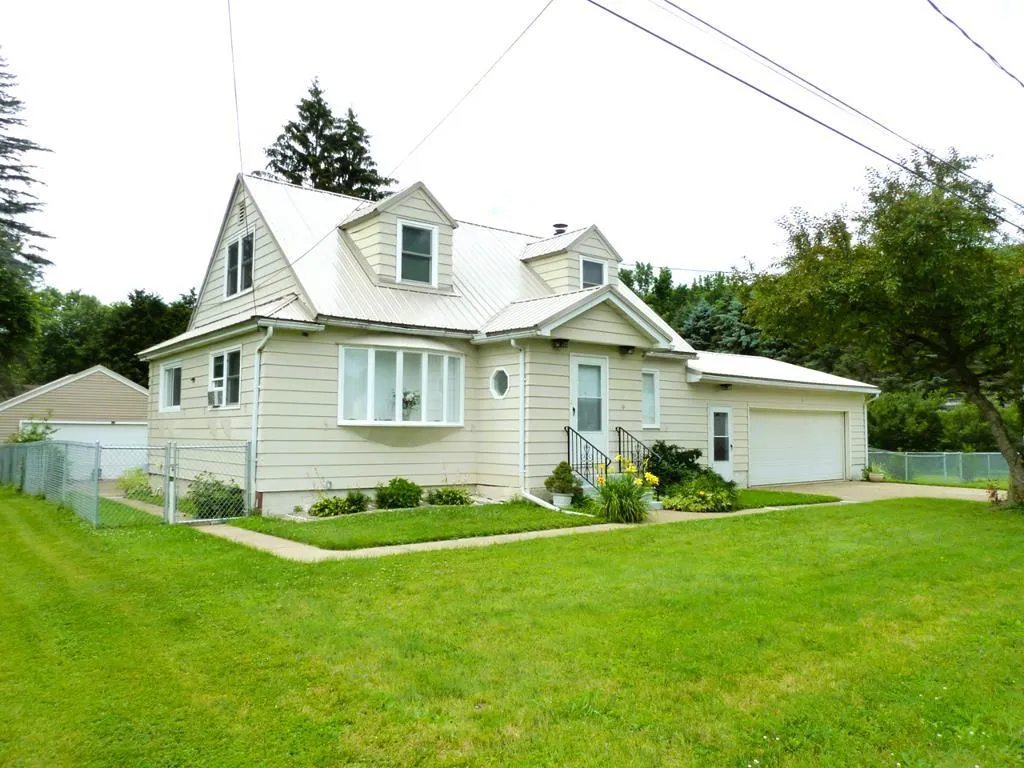
- StyleCape Cod
- Year Built1950
- Price$ 229,900
- Bedrooms3
- Full Bathrooms1
- Half Bathrooms1
- Sqr Footage1597
- Lot Size0.45 Acres
Data Source:
North Central Penn Board of REALTORS® (NCP)
Property Description
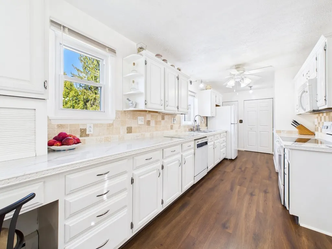
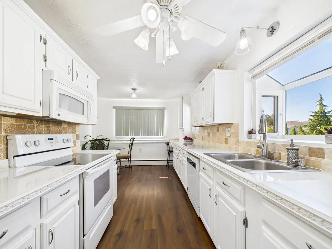
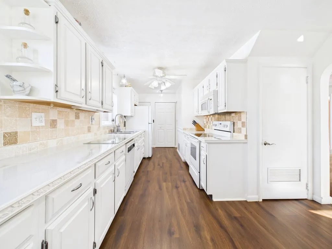
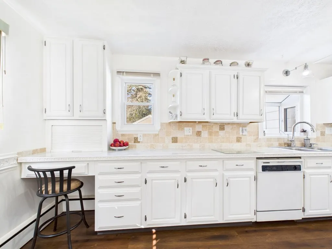
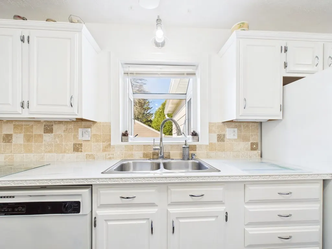
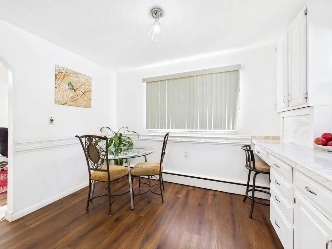
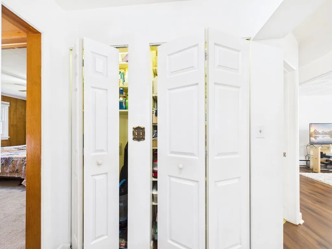
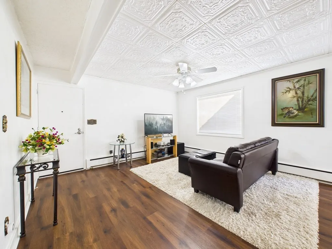
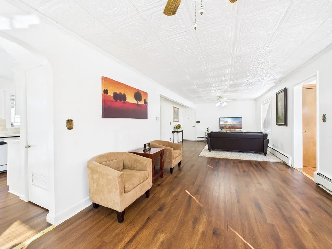
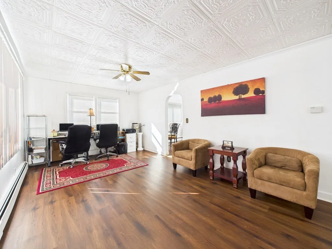
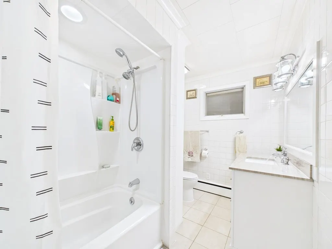
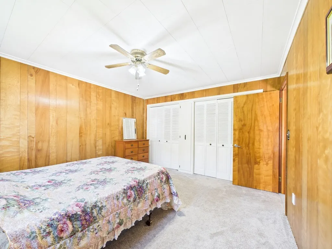
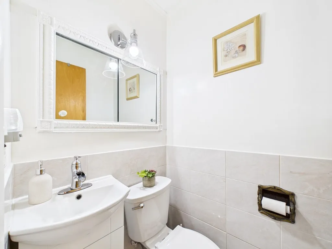
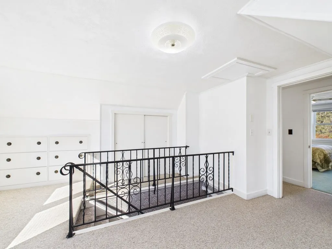
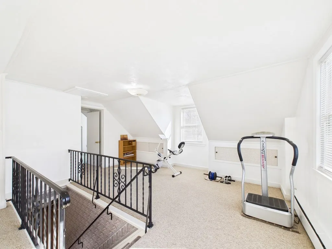
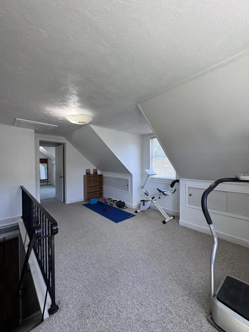
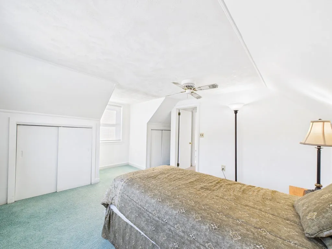
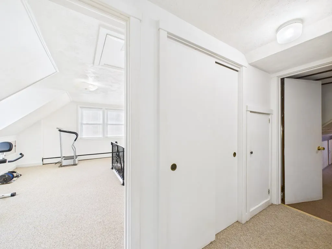
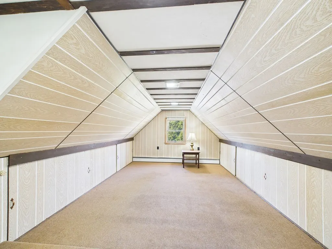
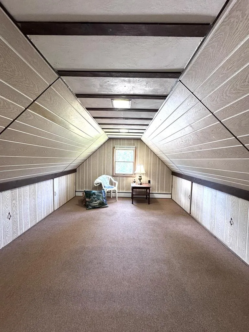
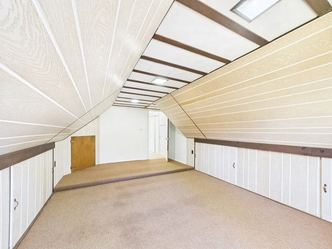
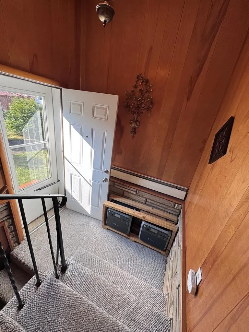
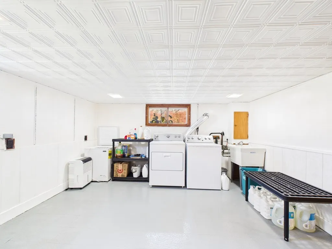
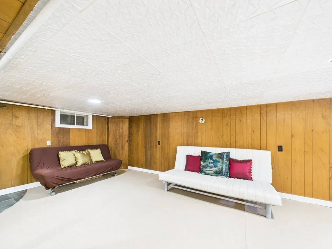
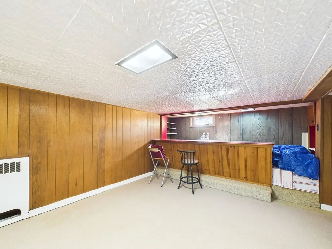
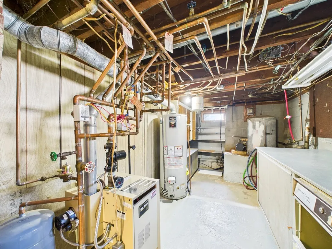
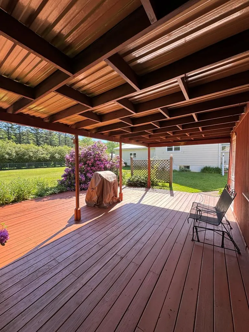
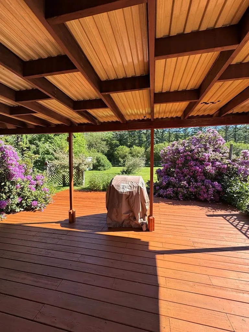
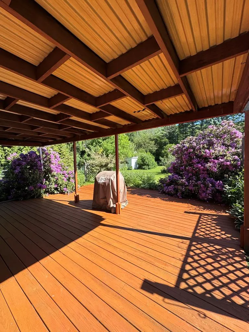
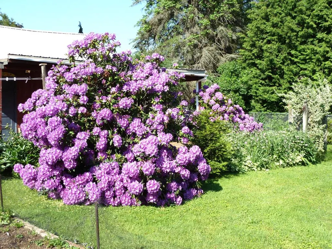
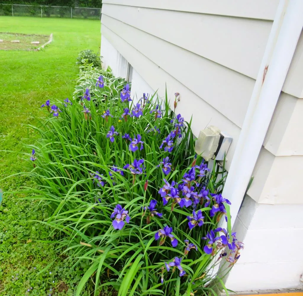
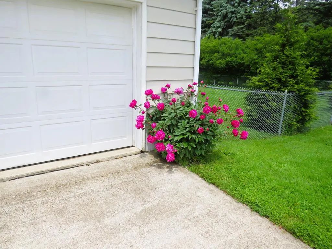
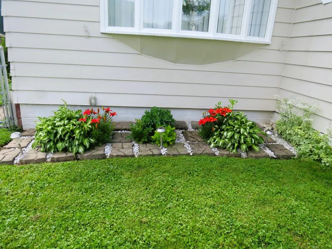
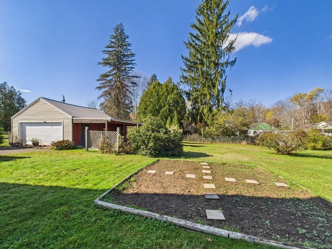
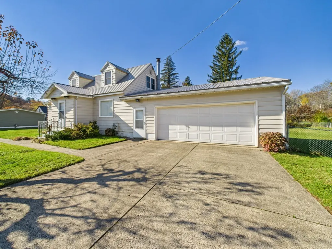
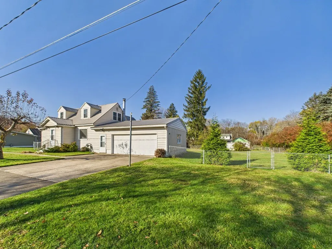
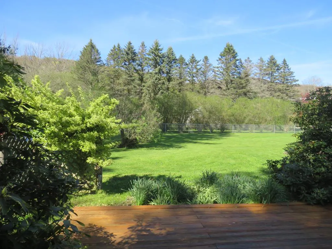
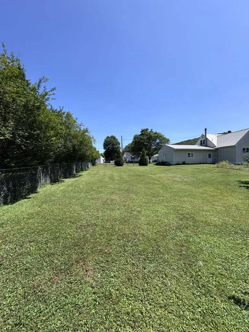
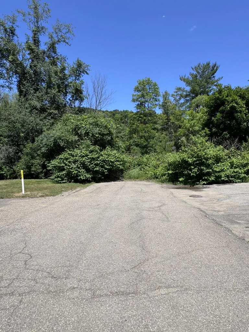
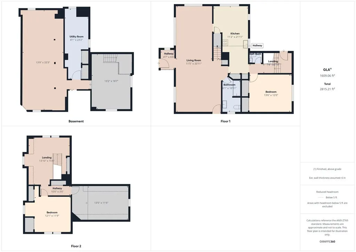
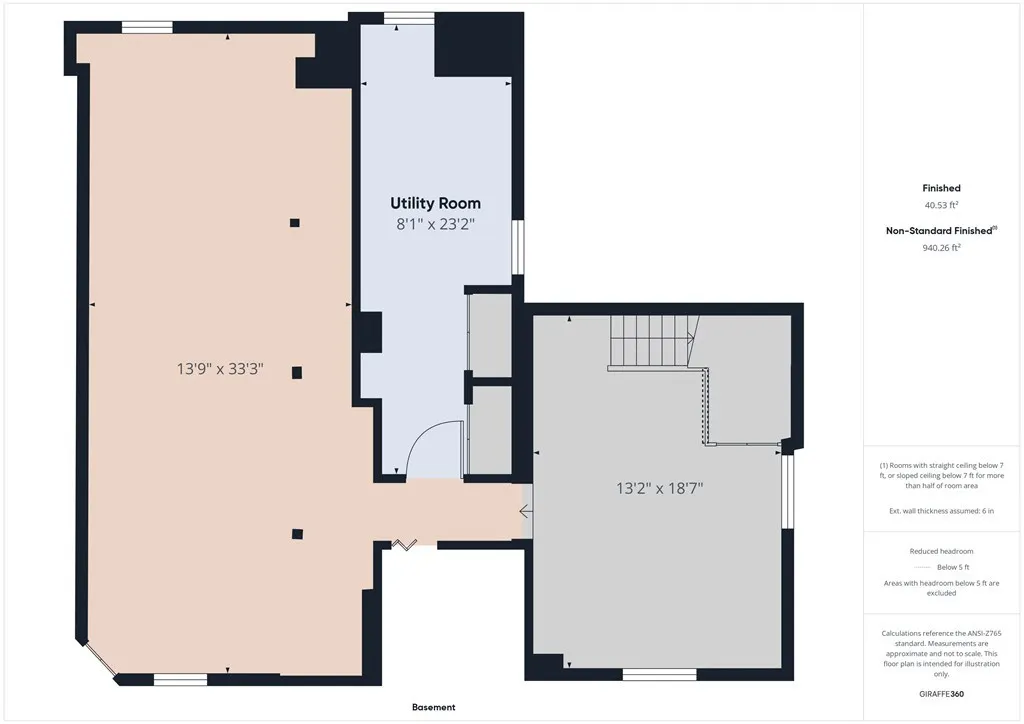
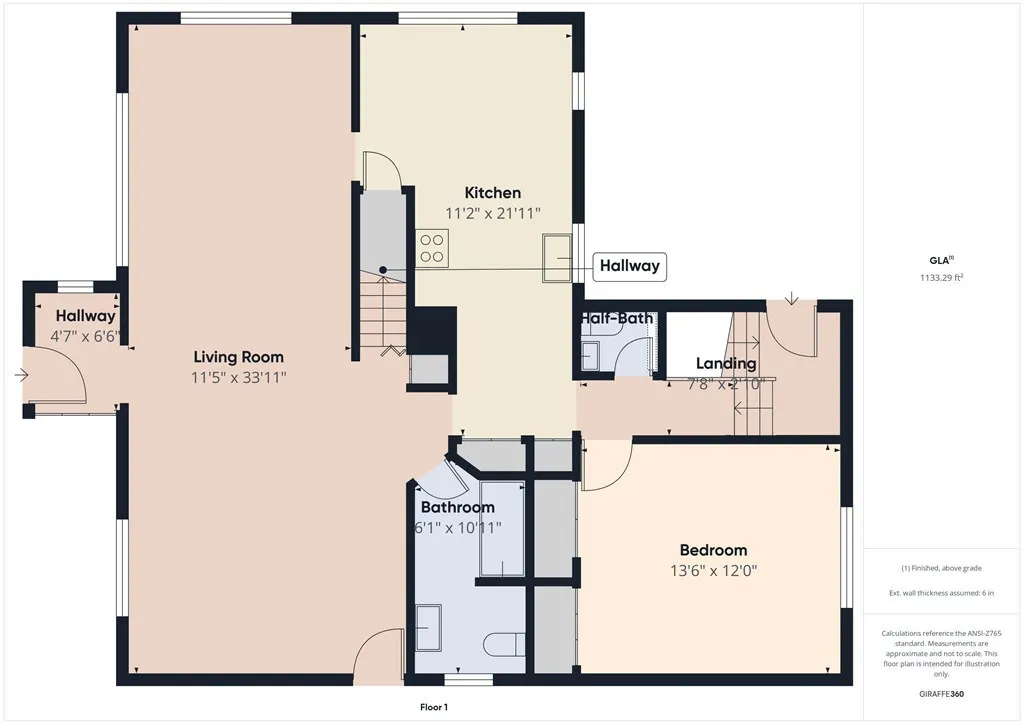
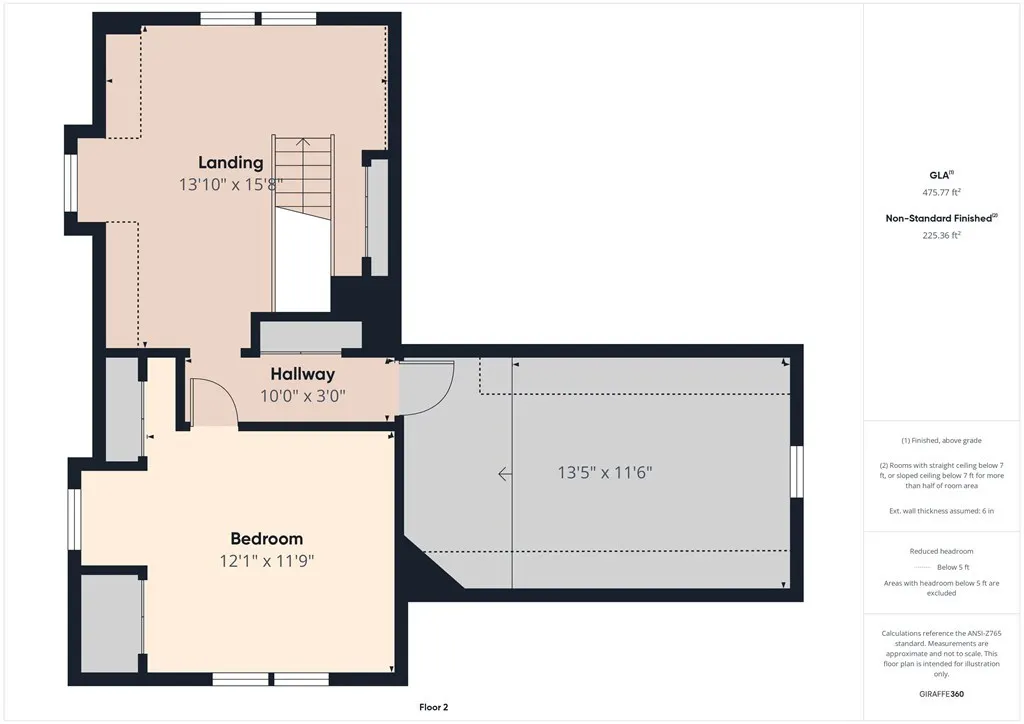
Charming cape cod home is on a dead-end street, desirable location and move-in ready condition, this home is ready for you. The property boasts a spacious, fully fenced level yard with numerous gates for easy access, providing a safe and private oasis for family, pets, and entertaining. FHA/VA approved and is energy efficient. Step into modern living with this stunning, remodeled home! The first level consists of one bedroom and a full bathroom with an additional half bath. The second level has two large bedrooms with abundant storage. The laundry, rec room is located in the finished basement. Enjoy the convenience of an attached garage with a breezeway, a durable concrete driveway. New metal exterior doors with screens, windows, gas furnace & hot water tank, appliances, flooring and numerous improvements throughout. An additional rear garage has a covered a deck. Perfect area for all purposes and privacy. Start your garden or herb garden. This home has so much potential. Call today.
| Price History | |
|---|---|
| 4/4/2026 | Listed $259,900 |
| 5/4/2026 | 4$249,900 |
| 6/29/2026 | 5$239,900 |
| 7/27/2026 | 2$237,400 |
| 8/5/2026 | 4$229,900 |
General Features
| Sewer | Public Sewer |
|---|---|
| Cooling | None |
| Roof | Metal |
| Water | Public |
| Water Heater | Gas |
| School District | Bradford |
| County | McKean |
| Rooms | 7 |
| Property Type | Residential |
| Status | Active |
| Garage/Parking | 2 Car Garage,Attached,Detached,Oversized,Paved Drive |
| Listing Office | 114 |
| Year Built | 1950 |
| Virtual Tour | https://tour.usamls.net/9-N-3rd-Street-Bradford-PA-16701/unbranded |
| City | Bradford |
Interior Features
| Basement | Concrete Floor,Full |
|---|---|
| Total Bedrooms | 3 |
| Total Baths | 2 |
| Half Baths | 1 |
| Full Baths | 1 |
| Total Finished SqFt | 1597 |
Exterior Features
| Exterior | Metal Siding |
|---|---|
| Foundation | Block |
| Other Buildings | Shed and detached two-car garage with covered deck looking over private rear lawn with rotating landscaping. |
Amenities
- Foreclosure
- Views
- Short Sale
- New Construction
- Adult 55+
- Lease To Own
- No HOA Fees
- Furnished
- Primary On Main
- Air Conditioning
- Seller Finance
- Green
- Fixer Upper
- Horse
- Golf
- Fireplace
- Deck
- Garage
- Basement
- Pool
Property vs Single Family Average in 16701
Price
Year Built
 Susquehanna Valley Board of REALTORS® All information deemed reliable but not guaranteed. All properties are subject to prior sale, change or withdrawal. Neither listing broker(s) or information provider(s) shall be responsible for any typographical errors, misinformation, misprints and shall be held totally harmless. Listing(s) information is provided for consumer's personal, non-commercial use and may not be used for any purpose other than to identify prospective properties consumers may be
 All information deemed reliable but not guaranteed. All properties are subject to prior sale, change or withdrawal. Neither listing broker(s) or information provider(s) shall be responsible for any typographical errors, misinformation, misprints and shall be held totally harmless. Listing(s) information is provided for consumer's personal, non-commercial use and may not be used for any purpose other than to identify prospective properties consumers may be interested in purchasing. The data relating
 All information deemed reliable but not guaranteed. All properties are subject to prior sale, change or withdrawal. Neither listing broker(s) or information provider(s) shall be responsible for any typographical errors, misinformation, misprints and shall be held totally harmless. Listing(s) information is provided for consumer's personal, non-commercial use and may not be used for any purpose other than to identify prospective properties consumers may be interested in purchasing. The data relating
